
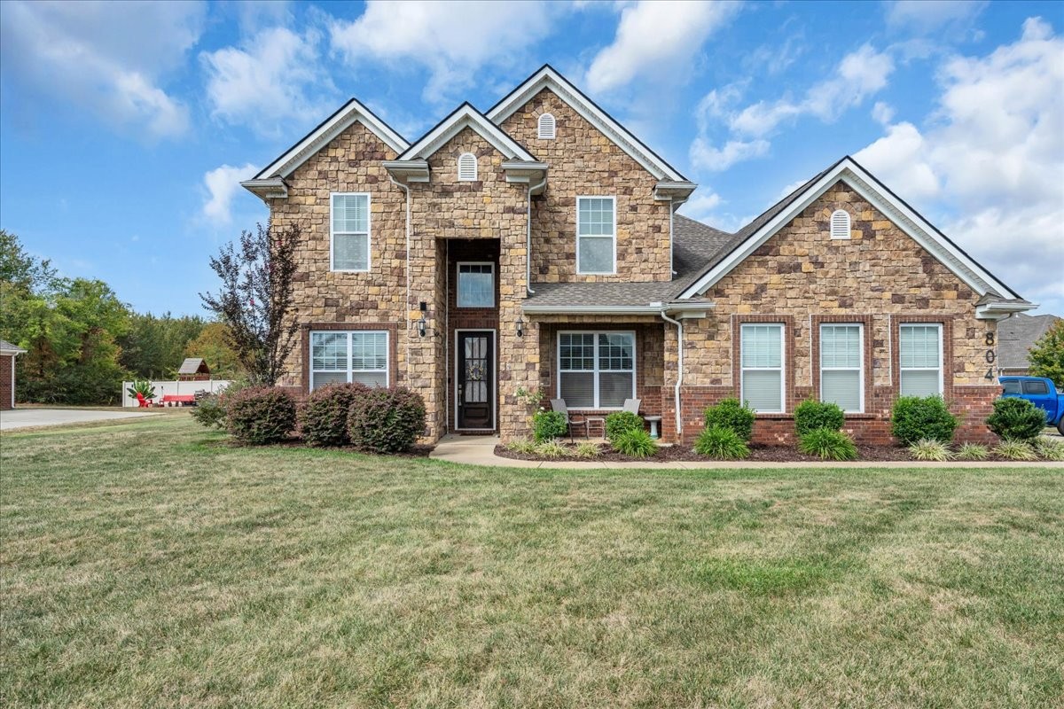
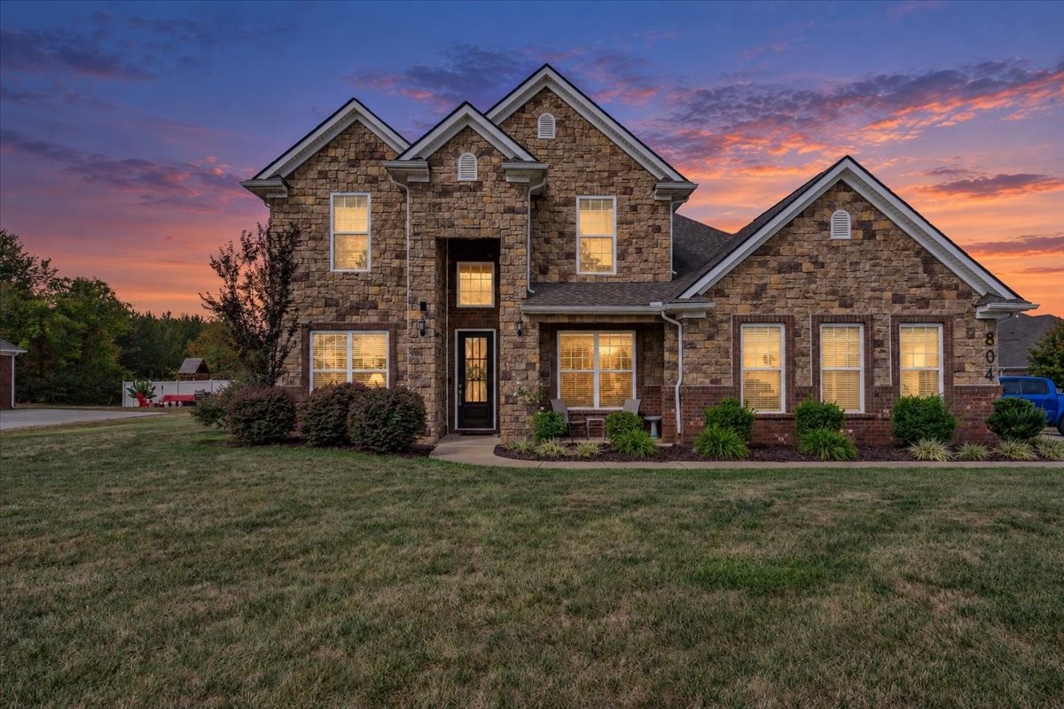
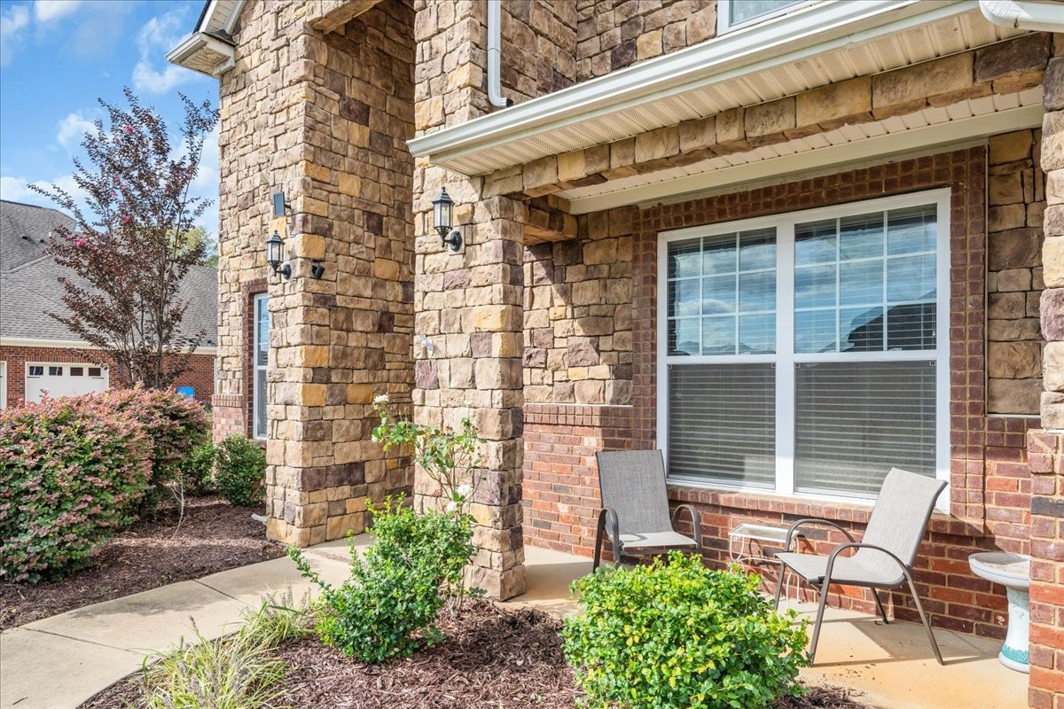
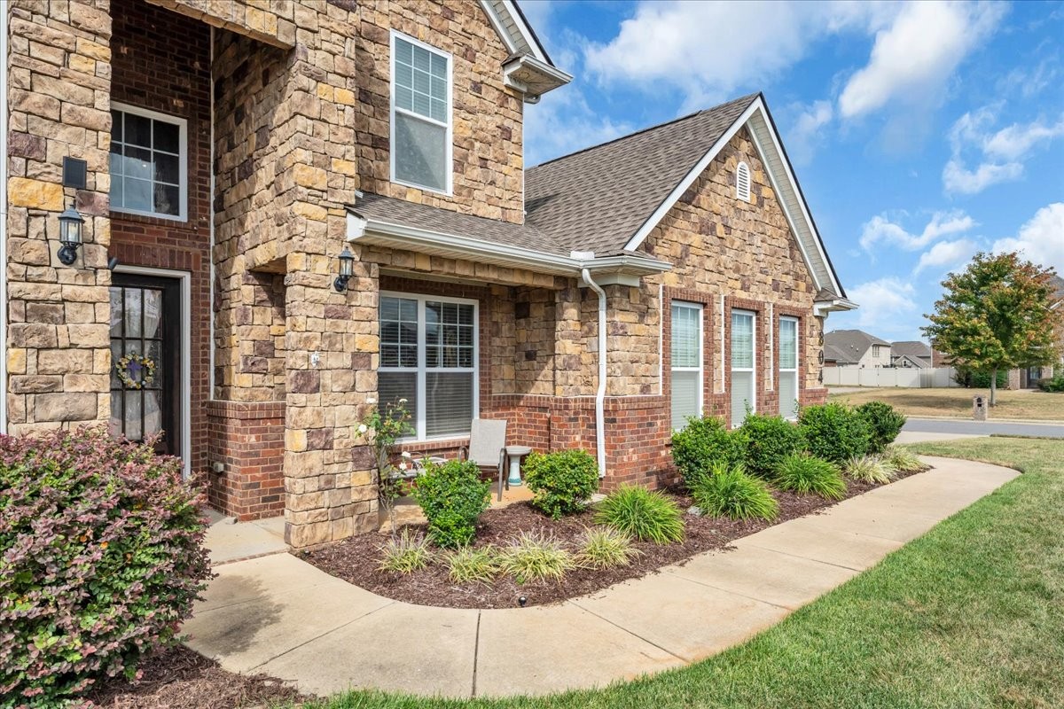
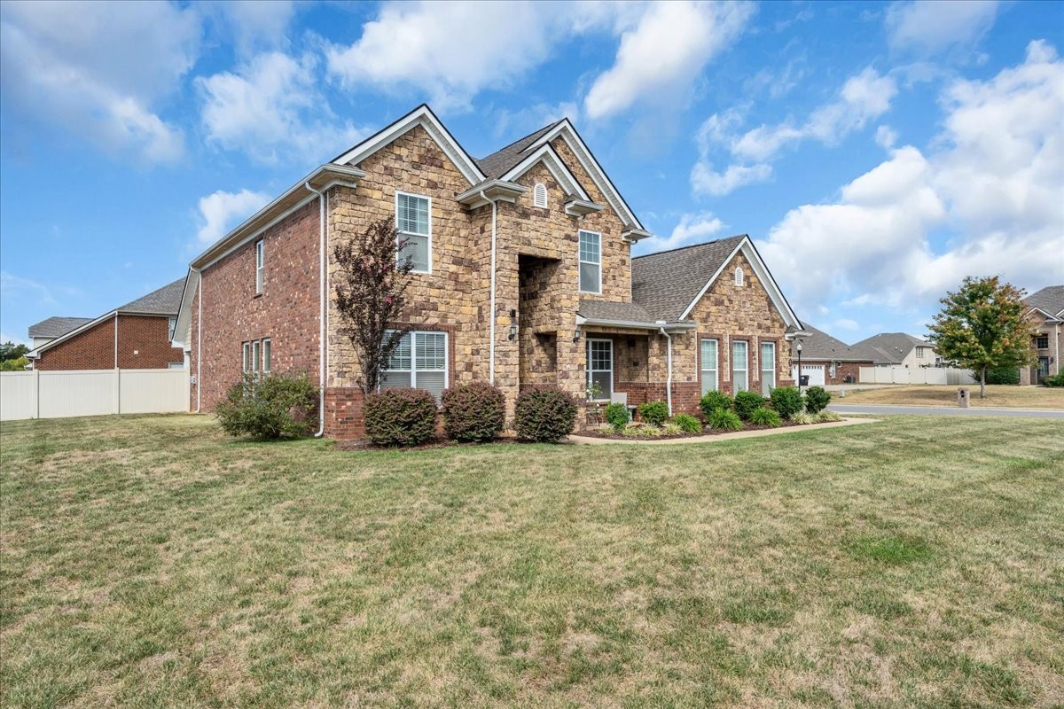
804 Topaz Dr, Murfreesboro, Tennessee, 37128
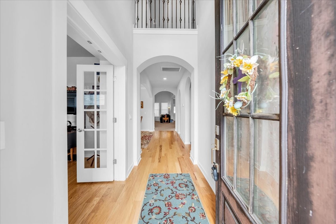
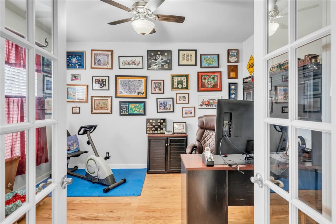
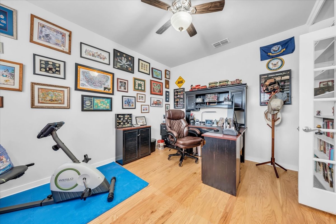
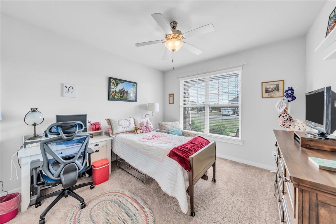
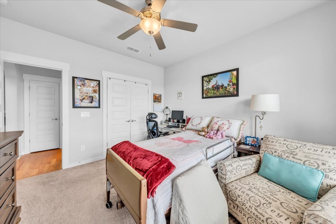
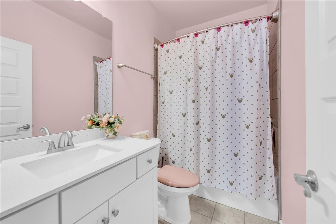
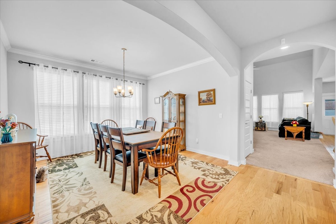
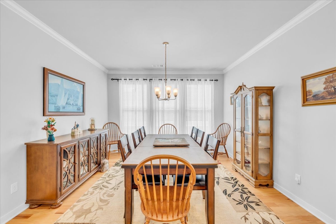
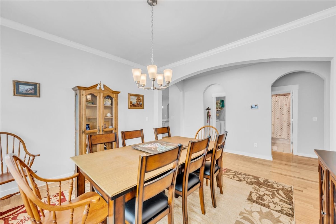
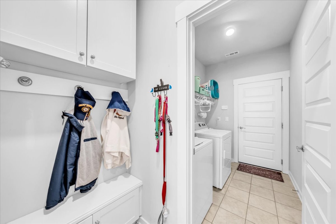
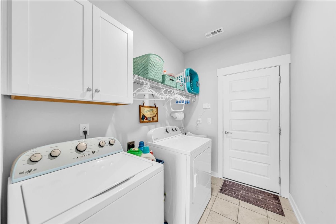
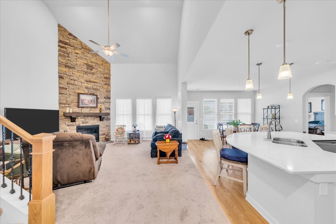
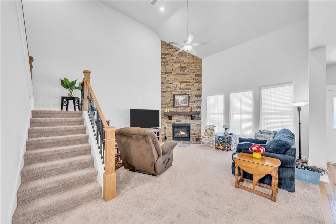
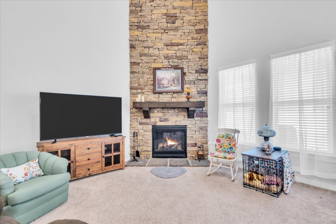
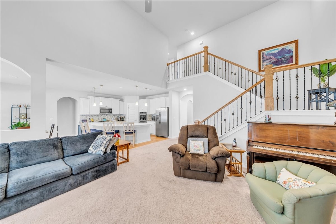
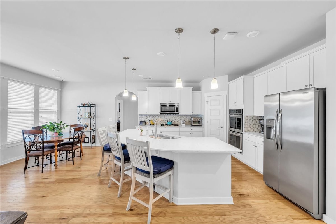
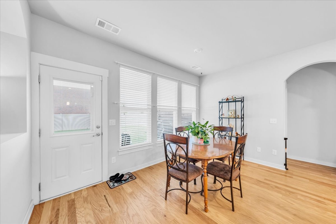
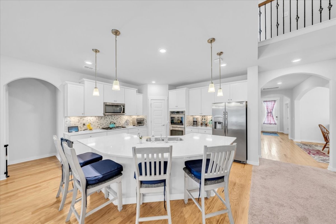
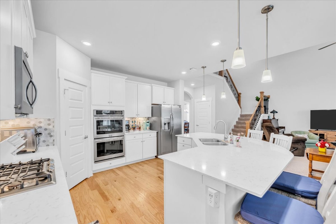
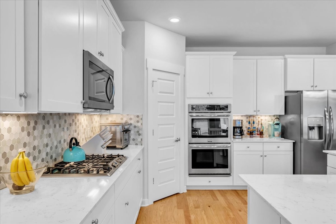
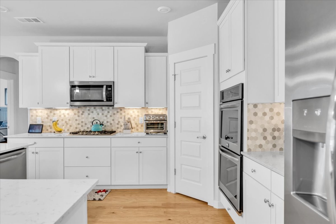
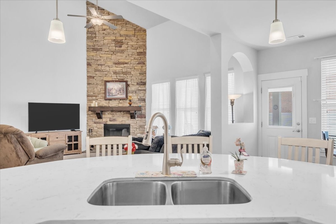
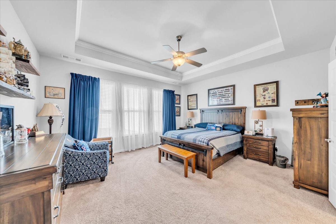
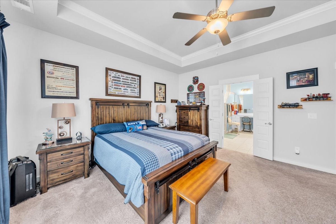
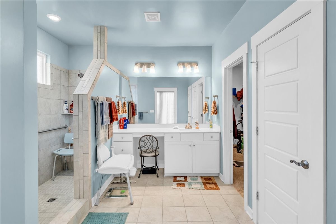
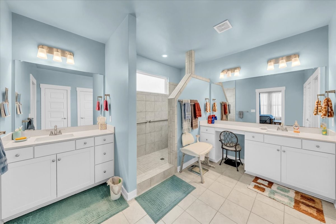
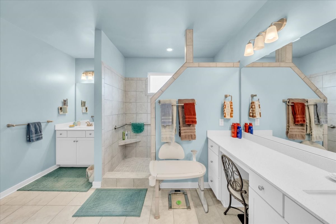
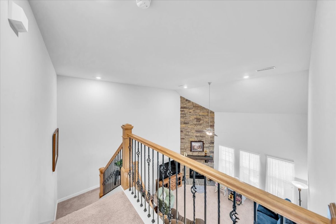
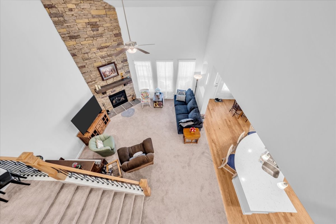
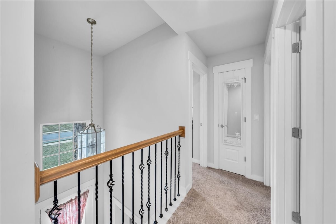
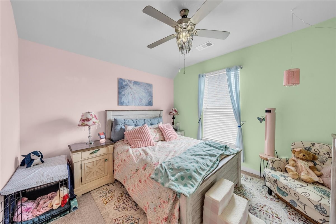
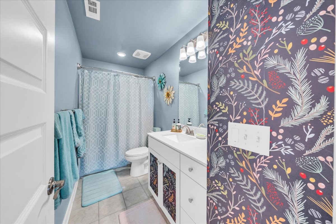
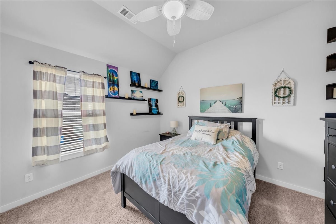
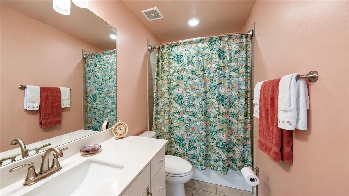
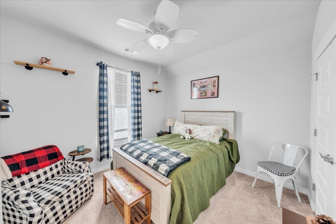
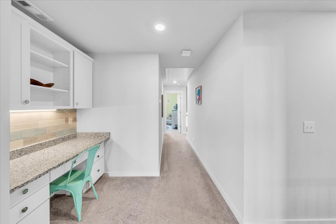
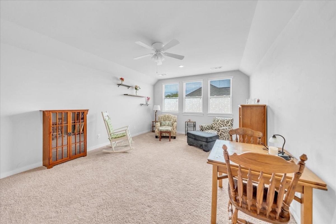
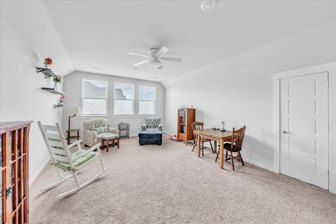
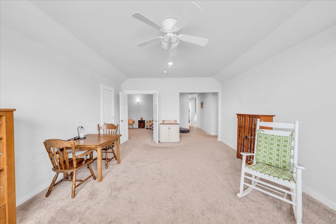
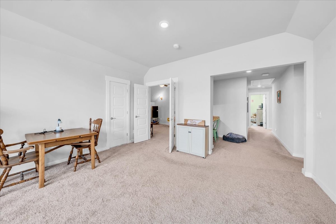
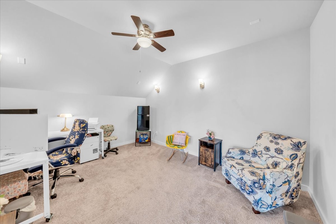
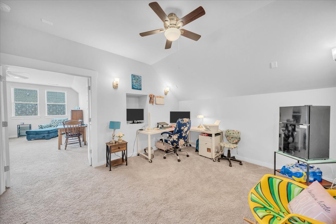
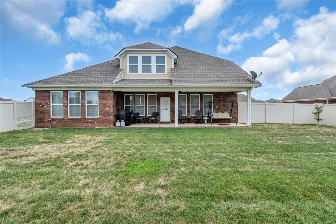
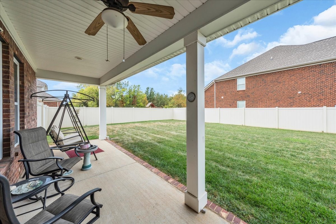
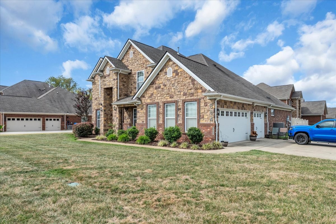
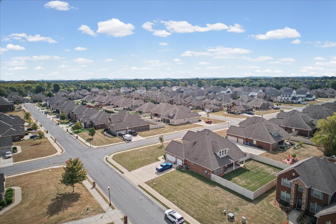
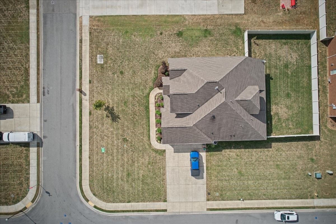
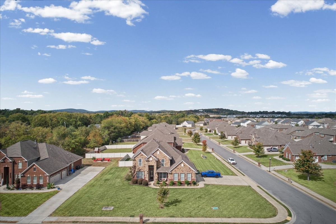
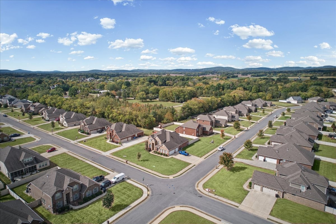
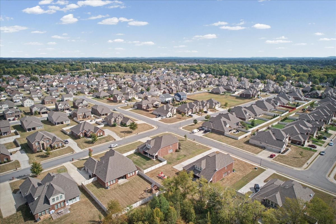
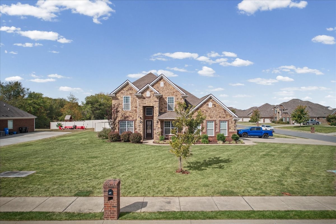
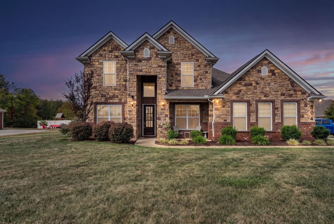
Welcome home to a spacious and inviting floor plan designed with everyday living and entertaining in mind. Offering 5 true bedrooms, 4 full (tiled shower) baths, a dedicated home office, a separate media room AND A BONUS ROOM! There’s plenty of room to spread out or even make a 6th/7th bedroom if needed. The living area features vaulted ceilings and a cozy fireplace, while the open kitchen with quartz countertops creates a natural gathering space. Tons of island seating is available along with an eat in area in the kitchen, a walk in pantry and formal dining room. The main-level primary suite offers added convenience with a massive walk in closet along with separate tub/shower. Secondary bedroom and full bath is also the perfect guest space downstairs with 3 additional bedrooms and living spaces upstairs. A separate laundry room leading to the attached 3 car garage complete this versatile home with space to live, work, relax, and entertain. You’ll appreciate the space of a large corner lot and convenience of the fenced back yard. This one could really check all the boxes when looking for a thoughtful floor plan and great location!
Active
$734,999
Single Family / Detached
5 bds
4 ba

3,528 Sqft

0.41 Acre
3610618
2 Stories
Built in 2018
Brighton Park At Kingdom Ridge Sec 4

3915 ()
Disclaimer: The information contained in this listing has not been verified by Better Homes & Gardens Real Estate Heritage Group and should be verified by the buyer.
 Information provided by Realtracs
REQUEST MORE INFO
ADDRESS & DIRECTIONS
- Street Address: 804 Topaz Dr
- City: Murfreesboro
- State: Tennessee
- County: Rutherford
- Subdivision: Brighton Park At Kingdom Ridge Sec 4
- Directions:
From Nashville-Take I-24 East to Exit 78A (Hwy 96 w) travel 1.5 miles and take a left on Rucker Lane. Continue less than a mile and community will be on the right.
PROPERTY FEATURES
General Information
- Above Grade Finished Area : 3528Square Feet
Heating /Cooling Features
- Cooling in Property:
- Cooling: Central Air, Electric
- Heating in Property:
- Heating : Central, Electric
Interior Features
- Levels : Two
- Basement Description : Crawl Space
- Appliances : Dishwasher, Refrigerator
Parking Features
- Garage On Property.
- 3 Total Parking
- Parking Features : Garage Faces Side
- 3 Garage Spaces
- 3 Covered Spaces
Construction Features
- Construction Materials: Brick
Utility Information
- Water Source : Public
- Sewer Source : Public Sewer
Other Features
- Documents Count : 1
- Year Built Details : Existing
SCHOOLS NEAR 804 Topaz Dr
- Courtesy of Better Homes & Gardens Real Estate Heritage Group, Victoria Monilaw
- Property last updated on Realtracs : 10/23/2026 2:06:23 AM