
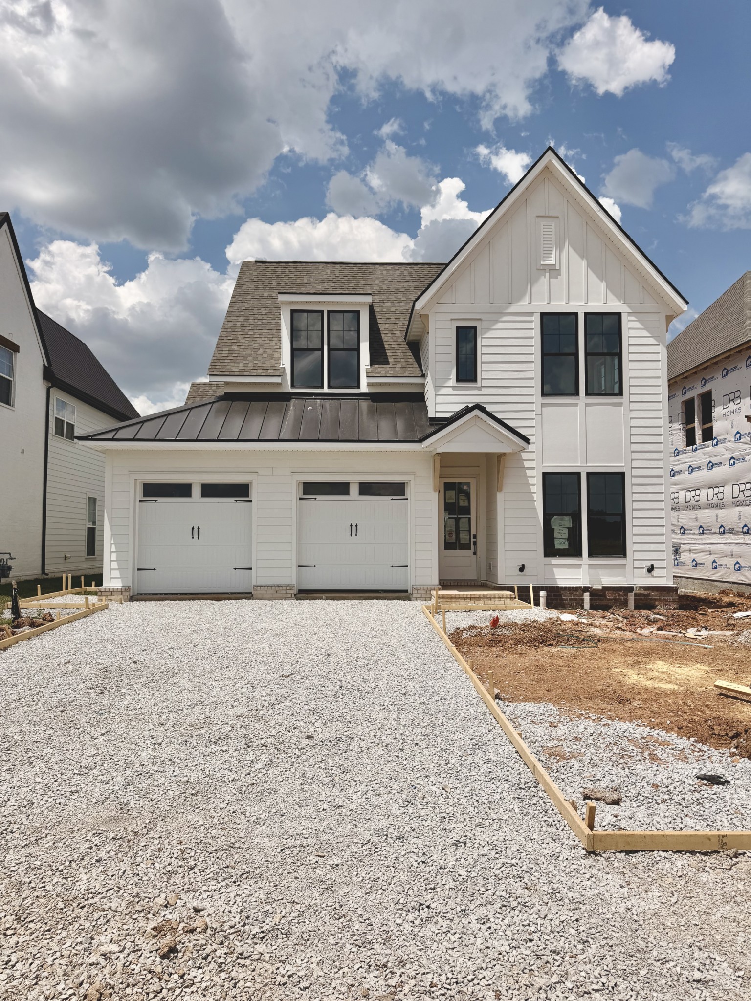
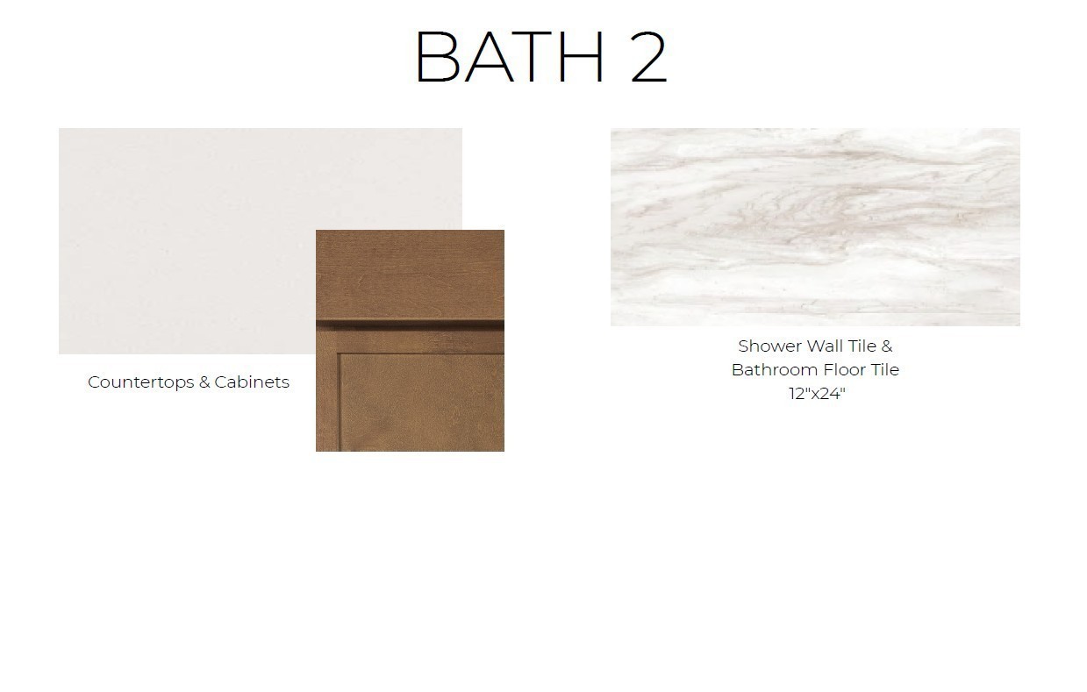
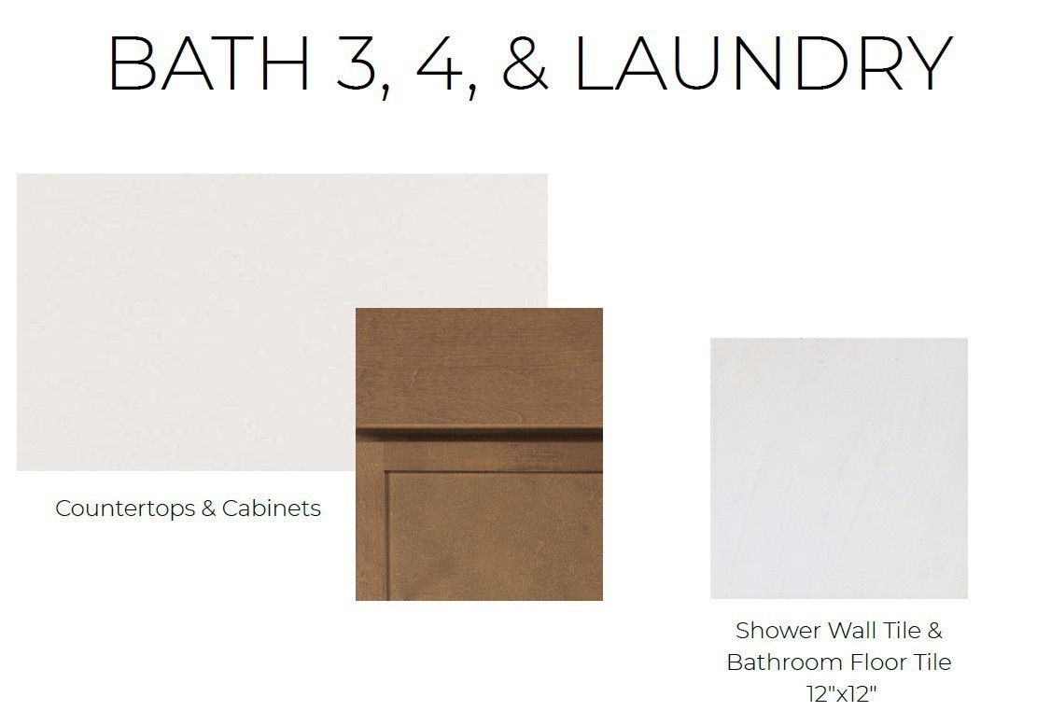
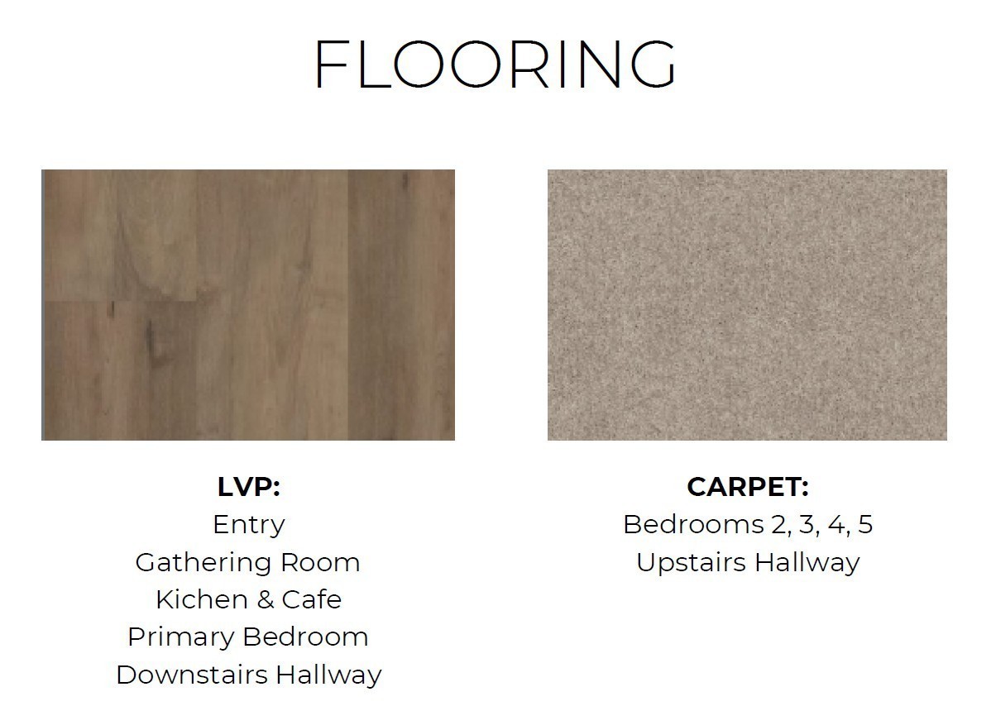
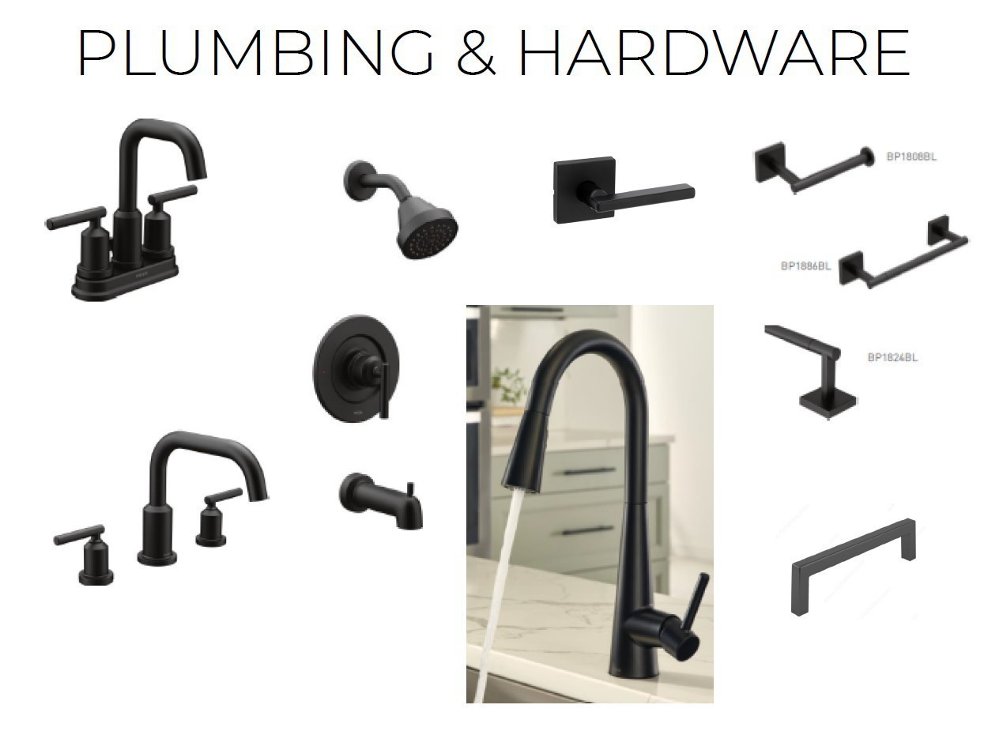
5726 Sagebrush Drive, Murfreesboro, Tennessee, 37129
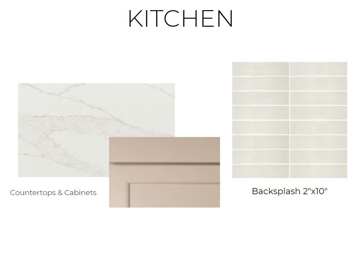
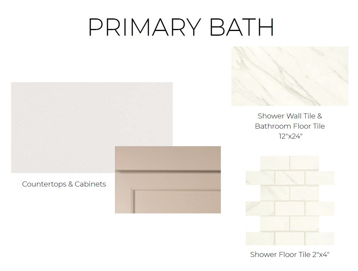
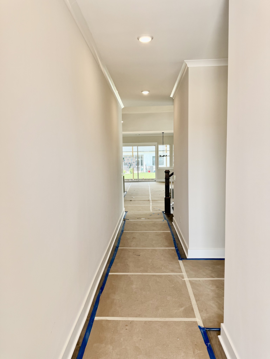
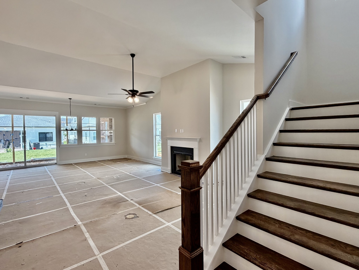
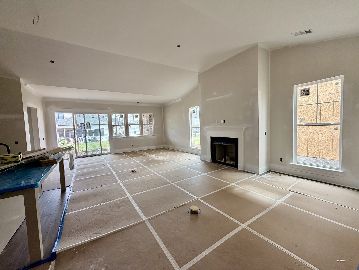
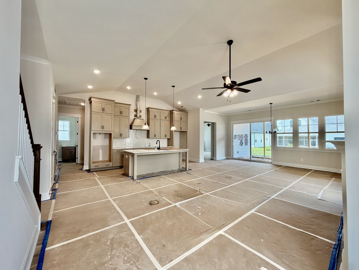
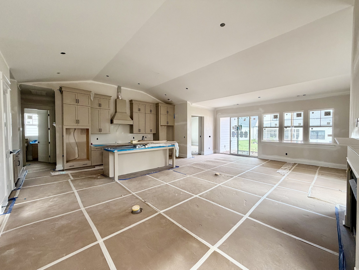
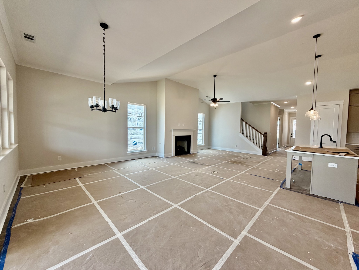
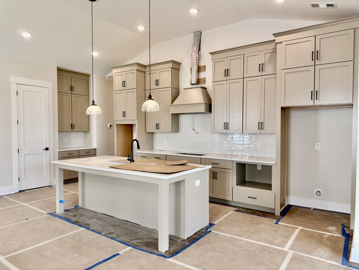
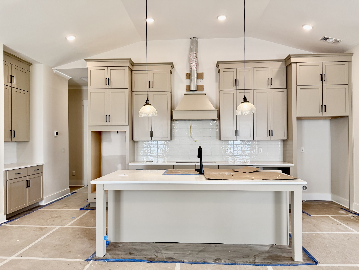
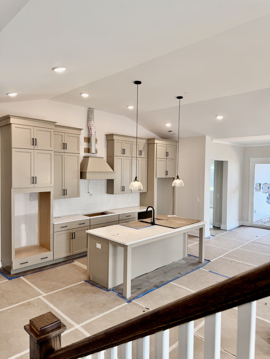
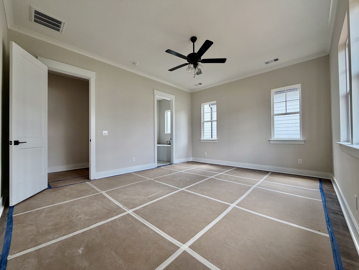
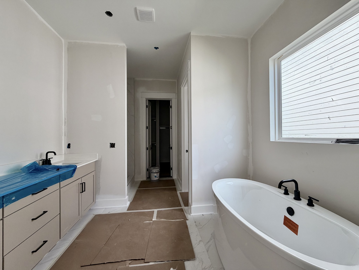
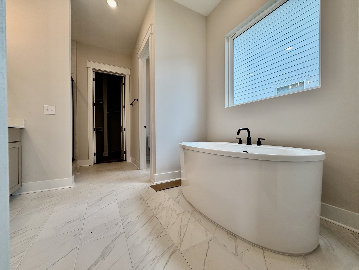
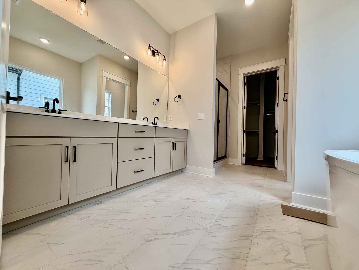
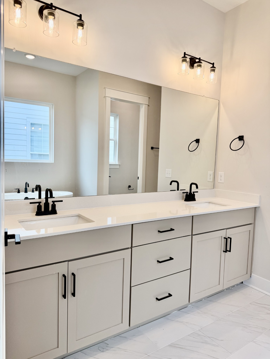
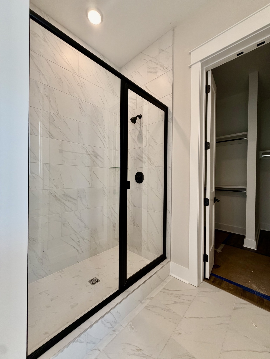
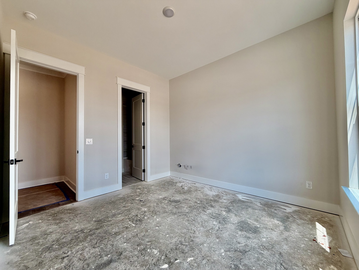
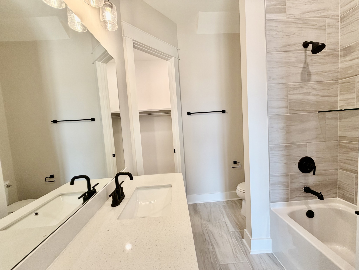
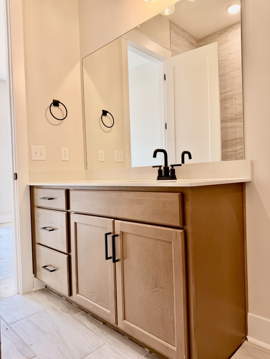
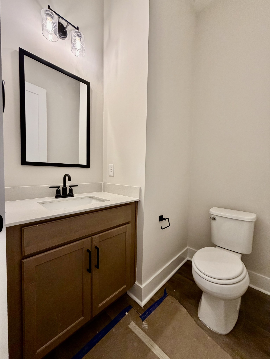
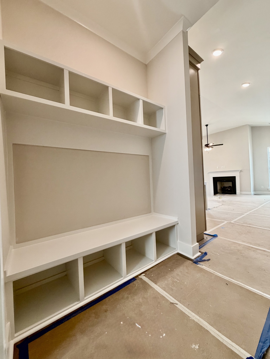
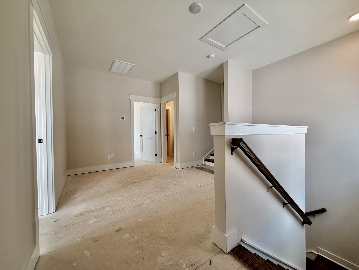
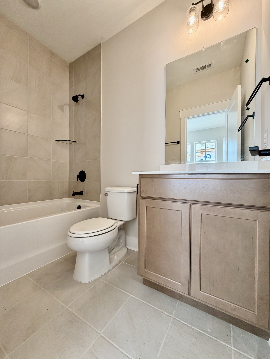
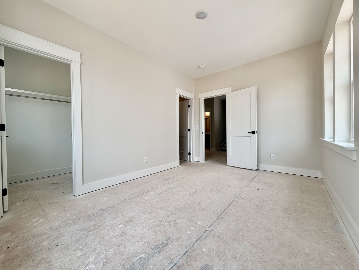
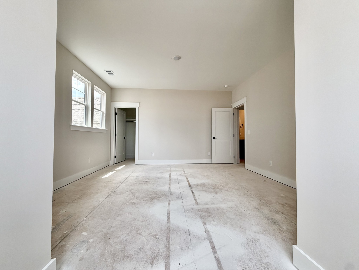
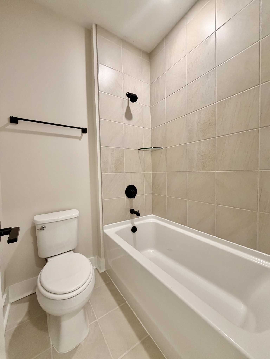
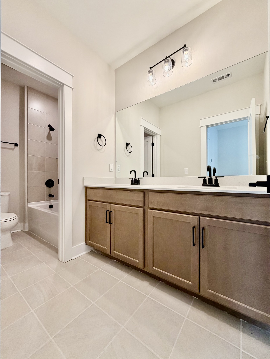
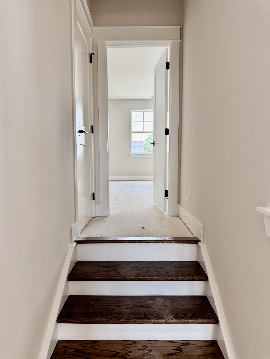
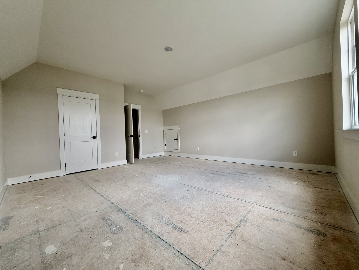
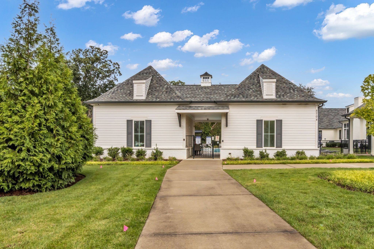
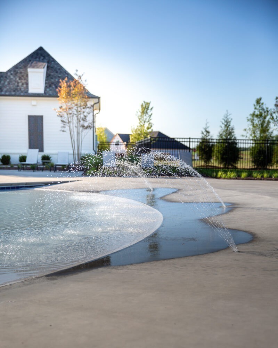
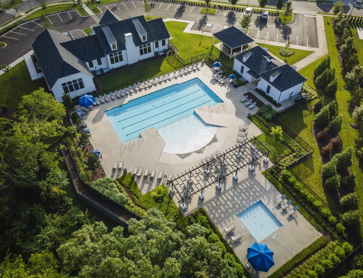
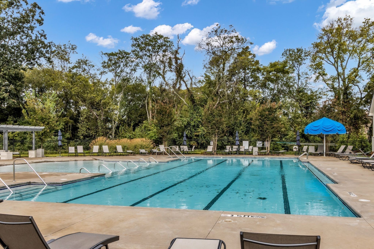
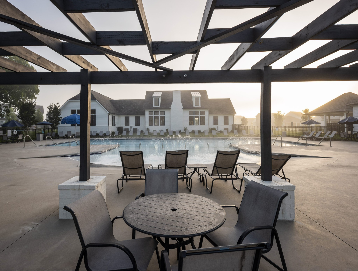
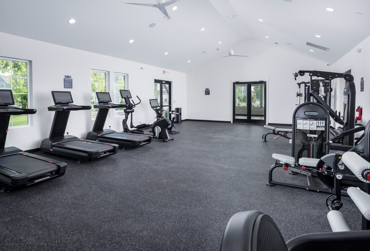
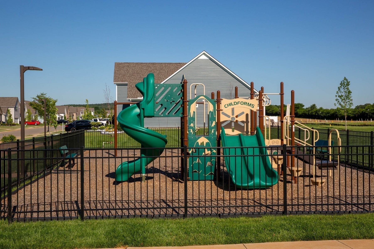
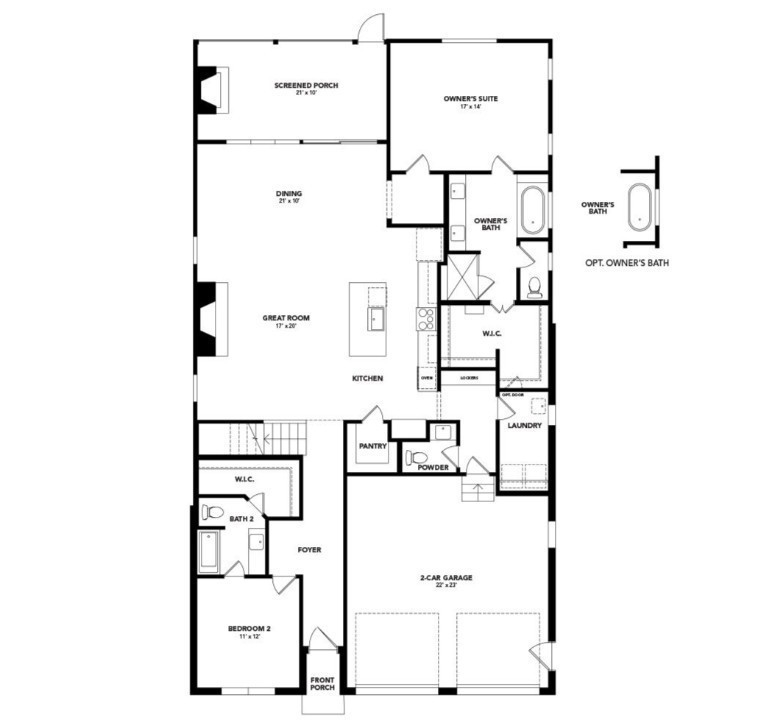
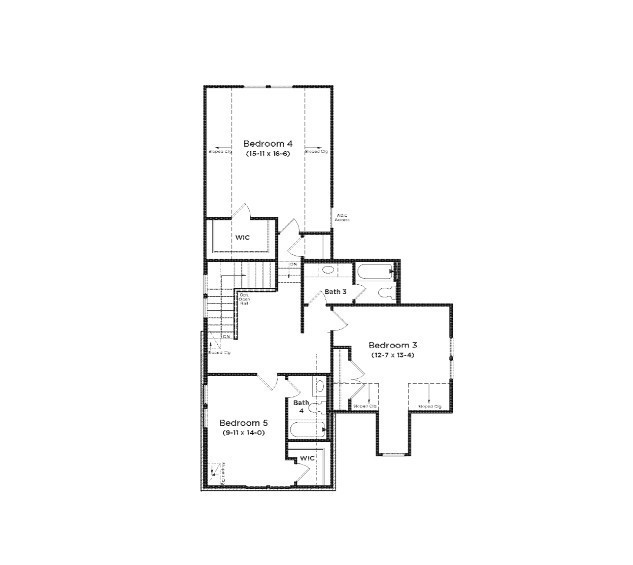
Welcome to Shelton Square! This home is expected to be complete by end of July. This stunning PIPER home features 10’ ceilings and a dramatic 12’ vaulted ceiling in the great room, dining room, and kitchen, plus 8’ doors for a grand feel throughout. The first-floor primary suite offers a luxurious soaking tub, walk-in shower, and spacious closet. A private guest suite on the main level includes a full ensuite bath and walk-in closet. The open-concept great room and dining area are perfect for entertaining. Upstairs, enjoy three generously sized guest bedrooms with large closets. One including an ensuite bath! Relax outdoors on the screened-in porch with a gas fireplace. HOA includes lawn care. Sidewalks connect you to walking trails, clubhouse, pool, and the fitness center. Minutes to Publix, shopping, and dining on Veterans Pkwy!
Active
$779,550
Single Family / Detached
5 bds
4.5 ba

3,181 Sqft
3285670
2 Stories
Built in 2026
Shelton Square Sec 10

1 ()
Disclaimer: The information contained in this listing has not been verified by Onward Real Estate and should be verified by the buyer.
 Information provided by Realtracs
REQUEST MORE INFO
ADDRESS & DIRECTIONS
- Street Address: 5726 Sagebrush Drive
- City: Murfreesboro
- State: Tennessee
- County: Rutherford
- Subdivision: Shelton Square Sec 10
- Directions:
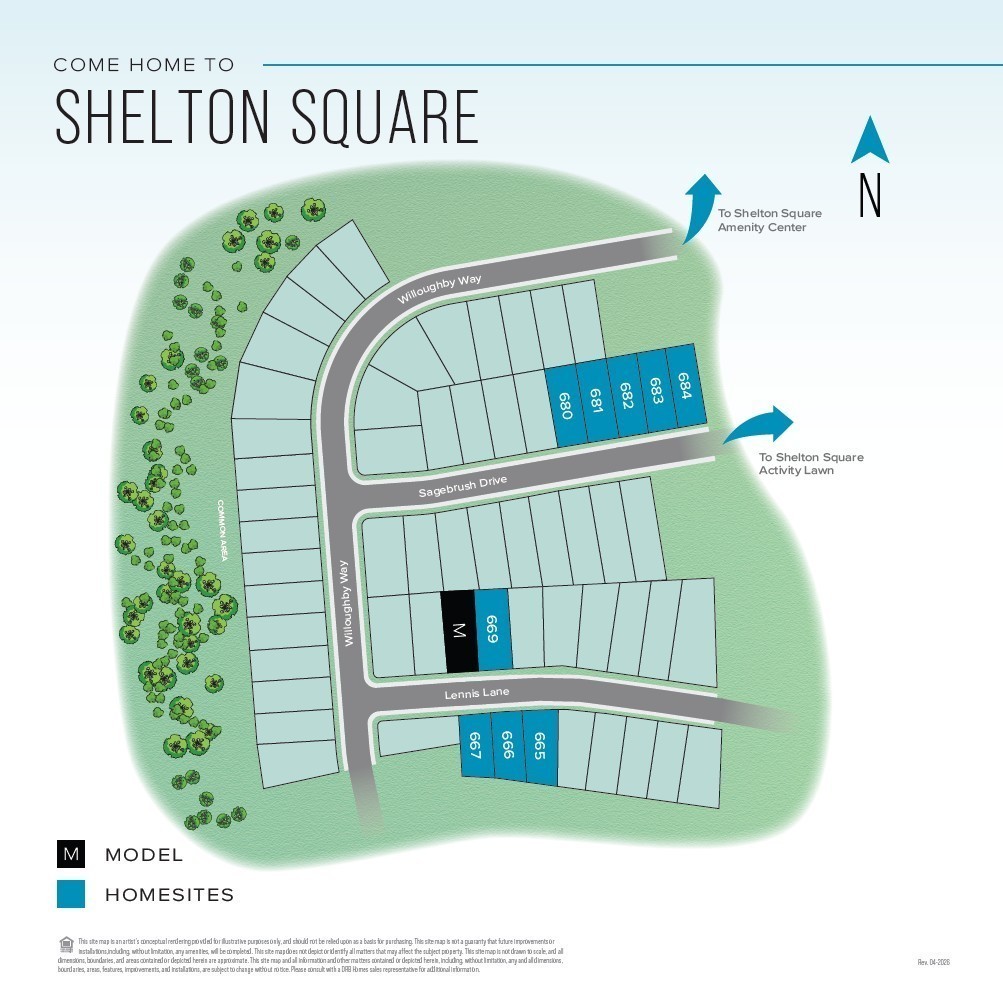
Take exit 50 Veterans Pkwy from I-840 E. Turn right onto Vaughn Rd. Left onto Blackman Rd. Straight at Stop sign. Second entrance into the community on the right side. First exit on the right. Right onto Willoughby Way. Left onto Sagebrush Drive.
PROPERTY FEATURES
General Information
- Above Grade Finished Area : 3181Square Feet
Heating /Cooling Features
- Cooling in Property:
- Cooling: Ceiling Fan(s), Central Air, Dual, Electric, Gas
- Heating in Property:
- Heating : Central, Furnace, Zoned
Interior Features
- Interior Features: Air Filter, Ceiling Fan(s), Entrance Foyer, Extra Closets, High Ceilings, Open Floorplan, Pantry, Smart Thermostat, Walk-In Closet(s), Kitchen Island
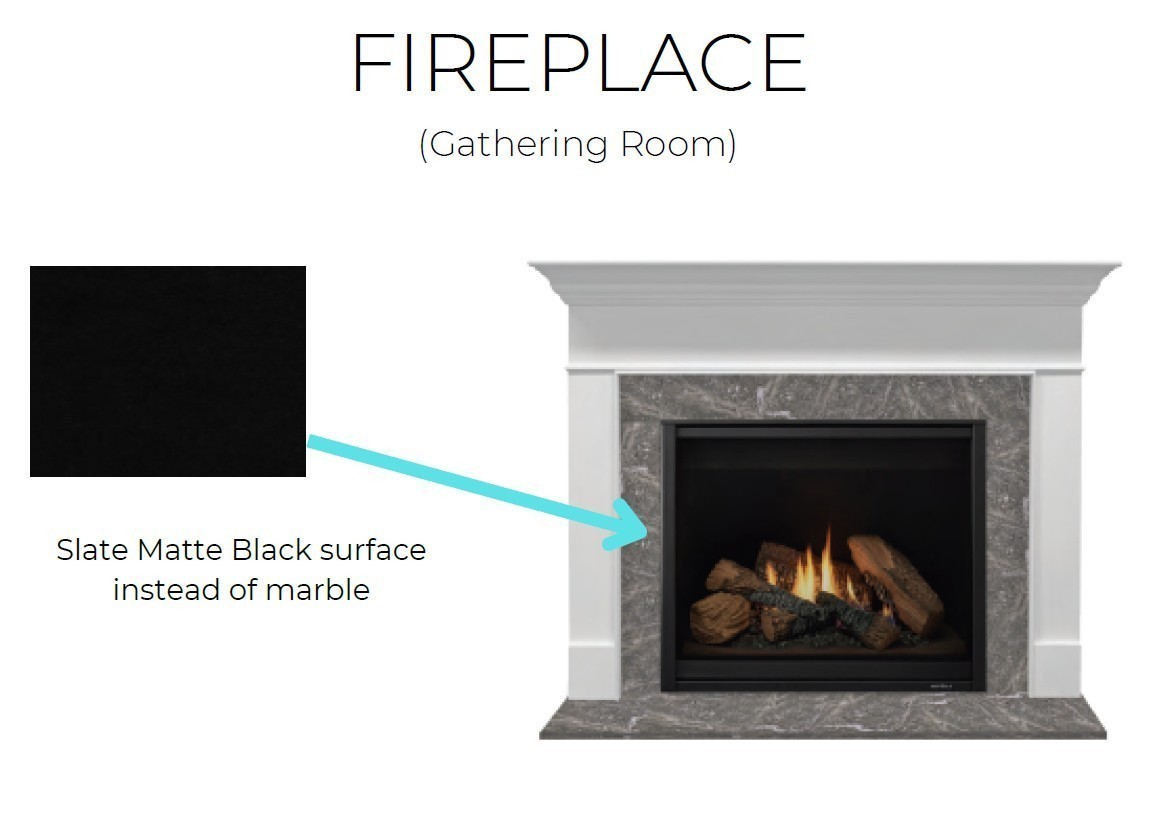
- Fireplace Features: Family Room, Gas
- Levels : Two
- Appliances : Built-In Electric Oven, Cooktop, Dishwasher, Disposal, Microwave, Stainless Steel Appliance(s)
- Laundry Features : Electric Dryer Hookup, Washer Hookup
Parking Features
- Garage On Property.
- Attached Garage On Property.
- 4 Total Parking
- Parking Features : Garage Faces Front, Driveway
- 2 Garage Spaces
- 2 Covered Spaces
Construction Features
- Construction Materials: Fiber Cement, Hardboard Siding
Utility Information
- Water Source : Public
- Sewer Source : Public Sewer
Security Features
- Security Features : Carbon Monoxide Detector(s), Fire Alarm, Security System, Smoke Detector(s)
Other Features
- Documents Count : 3
- Year Built Details : New
SCHOOLS NEAR 5726 Sagebrush Drive
- Courtesy of Onward Real Estate, Victoria Carlisle
- Property last updated on Realtracs : 7/16/2026 7:35:58 PM