
5722 Sagebrush Dr, Murfreesboro, Tennessee, 37129
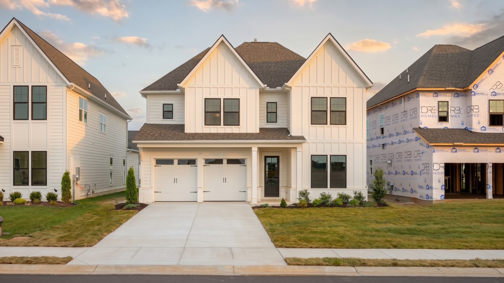
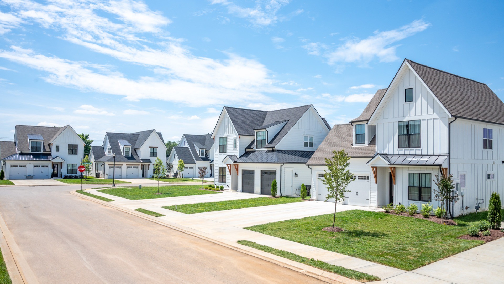
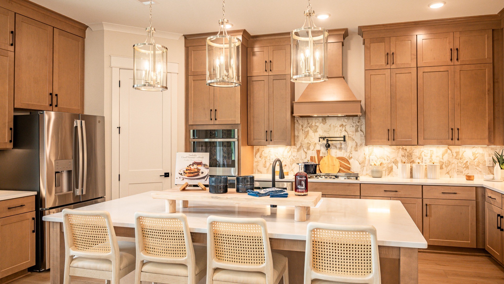
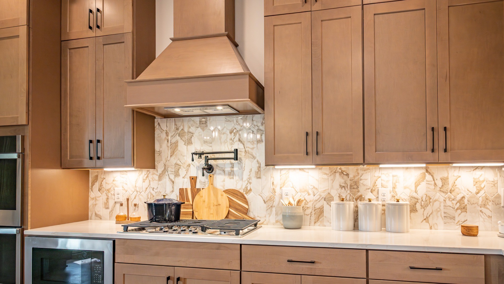
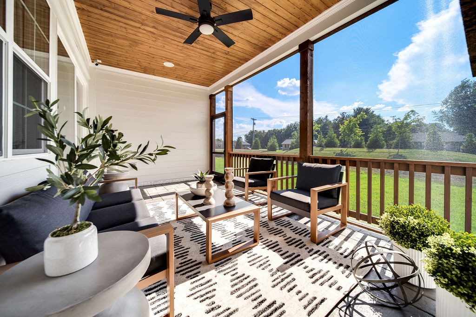
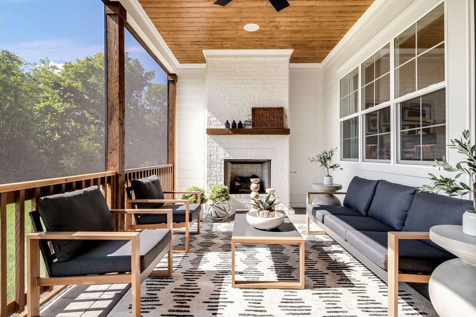
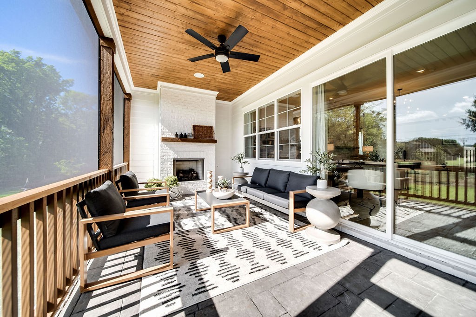
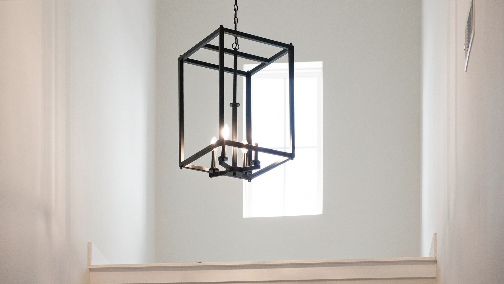
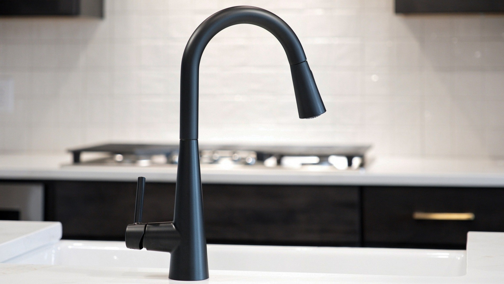
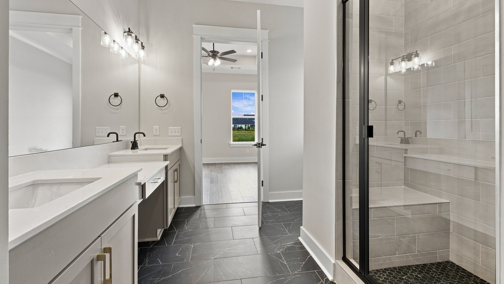
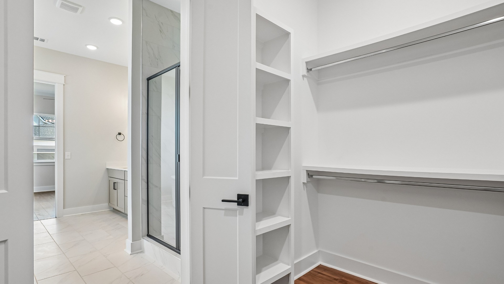
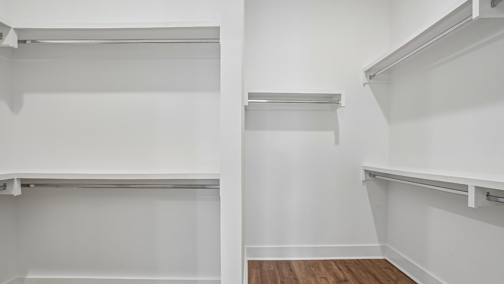
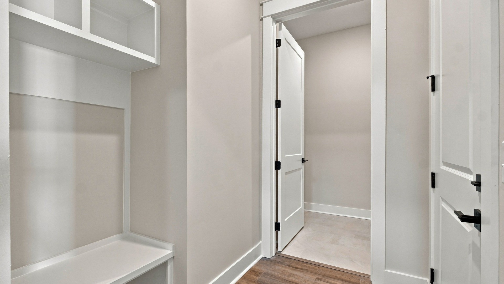
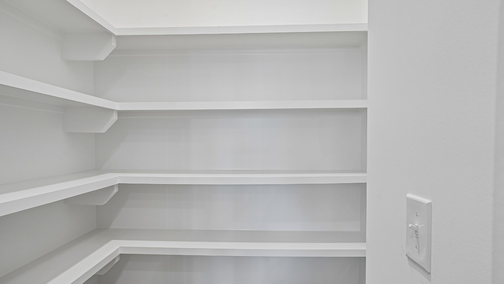
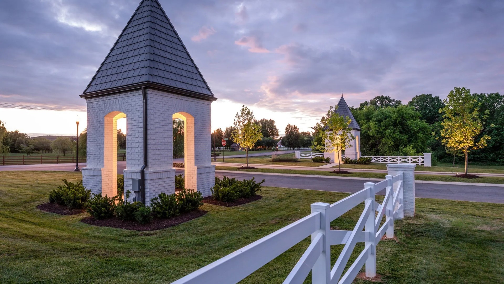
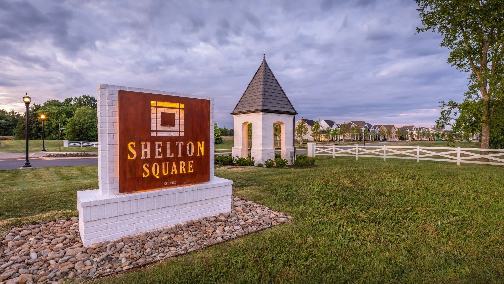
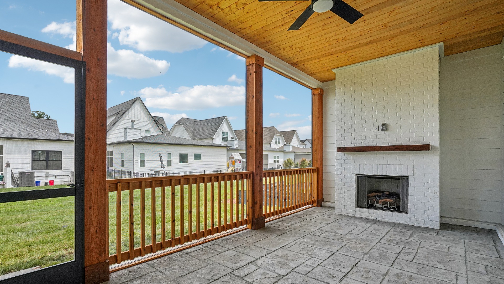
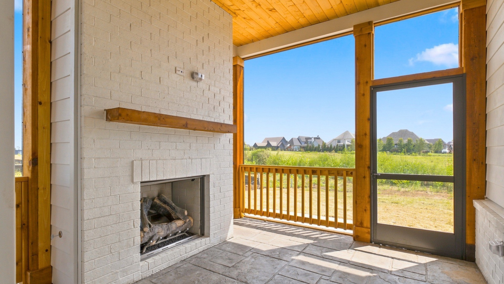
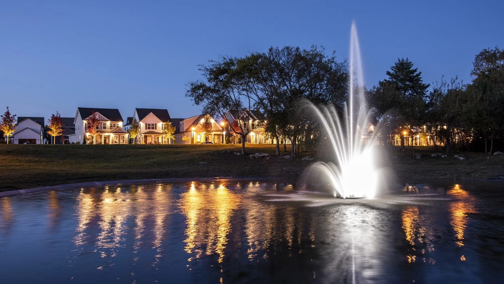
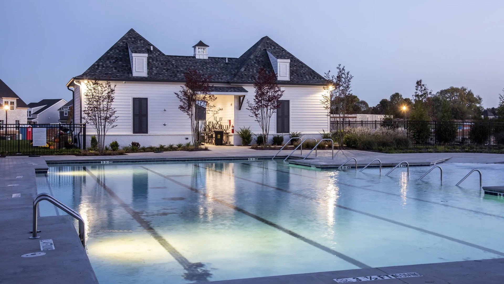
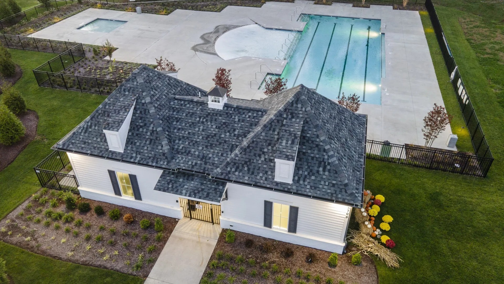
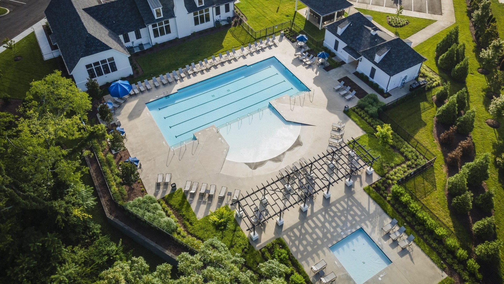
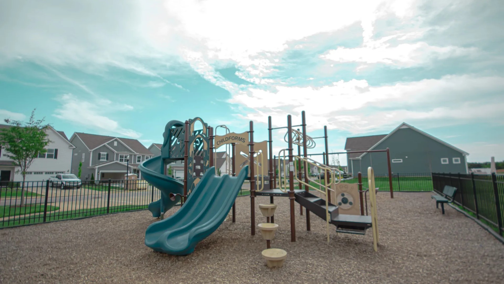
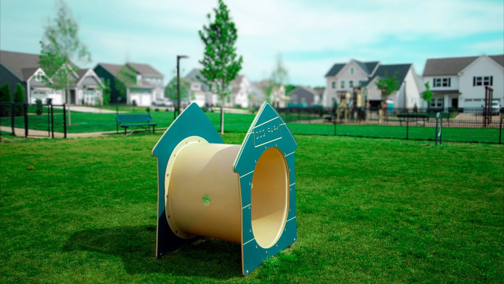
4 Bedrooms | 3.5 Bathrooms | 3,259 Sq. Ft. | Exterior photo shows actual home, while interior photos are representative until comstruction is completed shortly. This home is an Emmeline II floor plan in Murfreesboro's premier master-planned community: Shelton Square. The first floor features a large gathering room, an open dining area, and a flex space with tray ceilings that will meet your specific needs. The luxurious chef's kitchen is a highlight of the home, with a walk-in pantry and nearby access to the spacious screened-in rear porch for outdoor living. There is a gas fireplace both interior and exterior of the home. On the second floor you'll find all 3 secondary bedrooms, each equipped with walk-in closets, as well as the large primary suite, complete with a large spa-inspired bathroom and walk-in closet. Additionally, you will also find the dedicated laundry room and a spacious loft that could be used as a dedicated media room. Shelton Square Community Highlights: Premium built homes with screened in porches, vaulted ceilings, upgraded kitchens, and all-white brick and cement fiber siding exteriors, featuring black and cedar accents. Prime Murfreesboro location, close to everything that matters to your lifestyle. Luxurious community amenities: Large pool, modern fitness center, clubhouse, dog park, and more! Homesites are limited at Shelton Square, so don't wait to schedule your visit and lock down your new home!
Active
$789,990
Single Family / Detached
4 bds
3.5 ba

3,259 Sqft
3611974
2 Stories
Built in 2026
Shelton Square Sec 10 Ph 1

4426 ()
Disclaimer: The information contained in this listing has not been verified by Onward Real Estate and should be verified by the buyer.
 Information provided by Realtracs
REQUEST MORE INFO
ADDRESS & DIRECTIONS
- Street Address: 5722 Sagebrush Dr
- City: Murfreesboro
- State: Tennessee
- County: Rutherford
- Subdivision: Shelton Square Sec 10 Ph 1
- Directions:
FROM I-840 EAST AND VETERANS PKWY: Turn left onto Veterans Parkway, turn right at the dead end onto Burnt Knob Road, then turn left on Blackman Road. Enter the Shelton Square community by turning right onto Shelton Boulevard, then right on Hopetown Way, then right onto Willoughby Way, before finally turning left on Sagebrush Drive.
PROPERTY FEATURES
General Information
- Above Grade Finished Area : 3259Square Feet
Energy Features
- Green Energy Efficient: Thermostat, Water Heater
Heating /Cooling Features
- Cooling in Property:
- Cooling: Ceiling Fan(s), Central Air, Dual, Electric
- Heating in Property:
- Heating : Central, Dual, Electric
Interior Features
- Interior Features: Air Filter, Built-in Features, Ceiling Fan(s), High Ceilings, Open Floorplan, Walk-In Closet(s), Kitchen Island
- Levels : Two
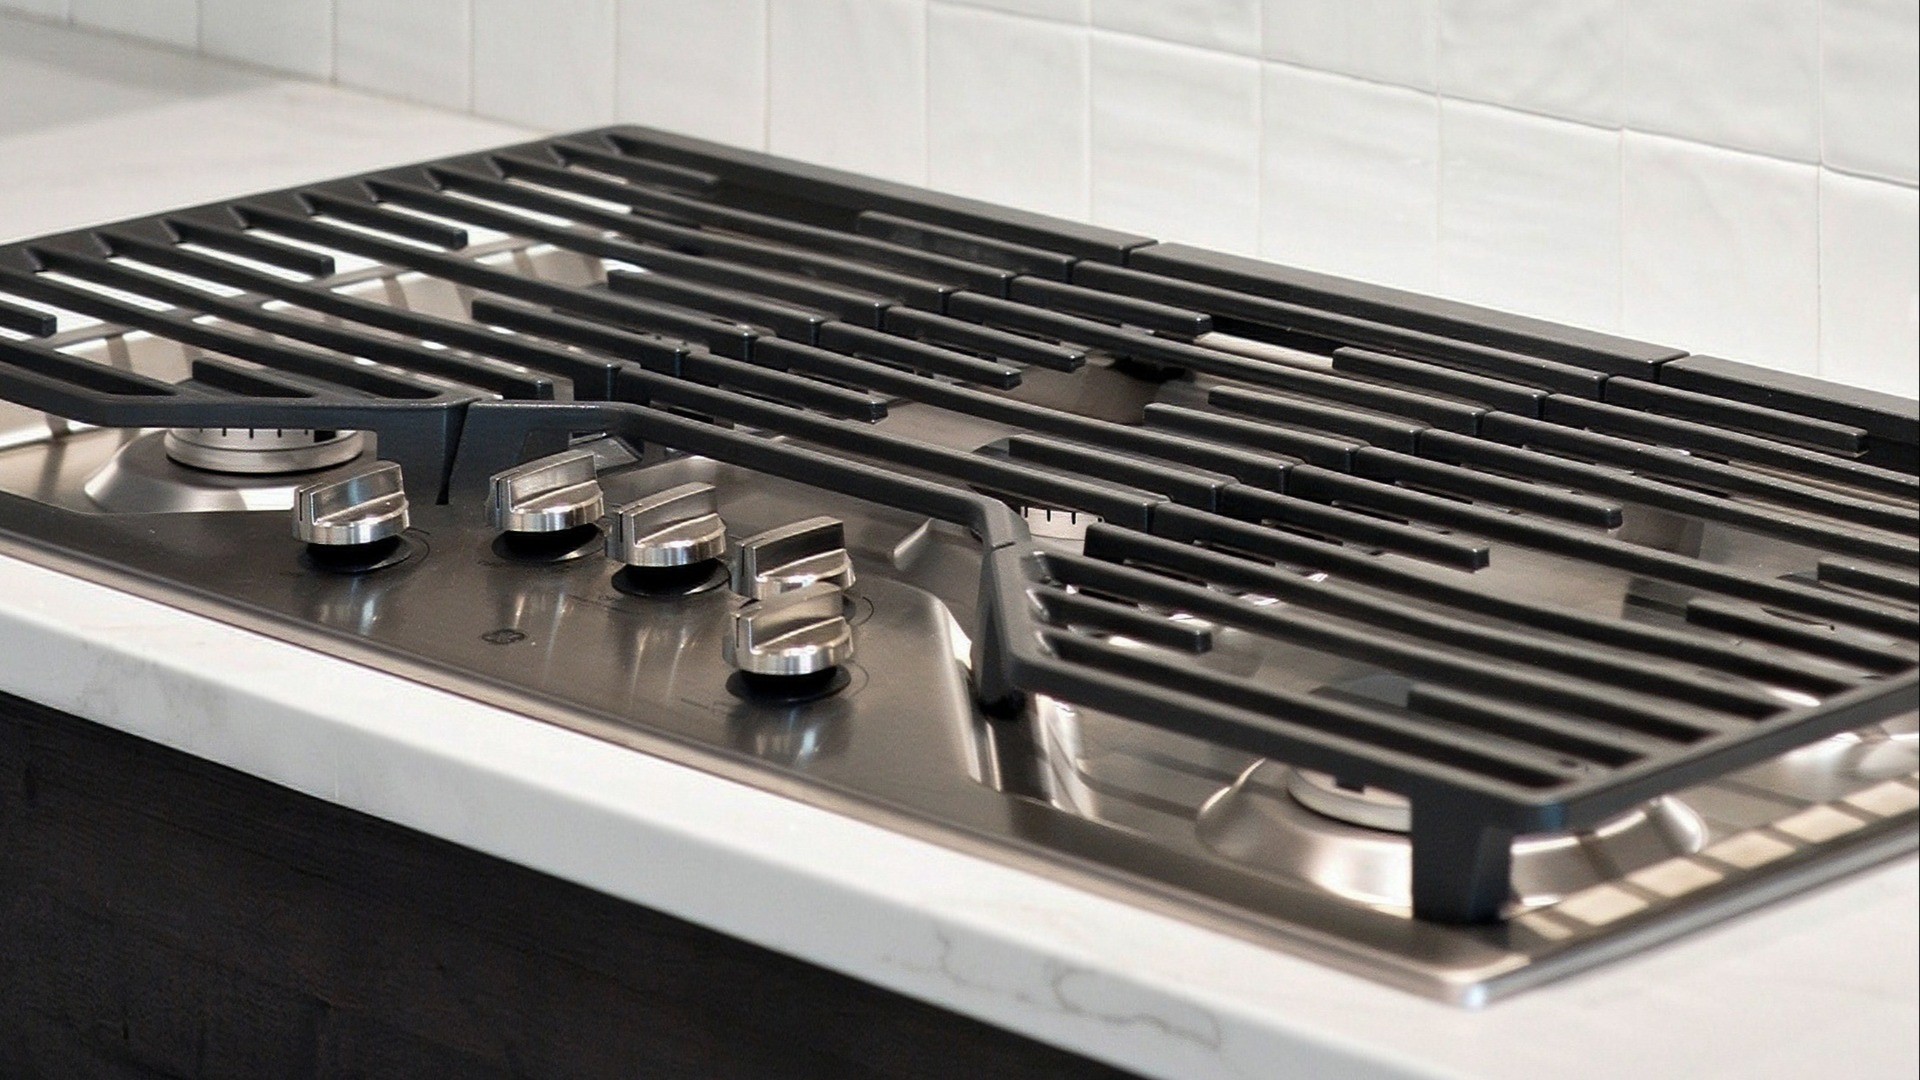
- Appliances : Built-In Gas Oven, Gas Range, Dishwasher, Disposal, Microwave, Stainless Steel Appliance(s)
- Laundry Features : Electric Dryer Hookup, Washer Hookup
Parking Features
- Garage On Property.
- Attached Garage On Property.
- 2 Total Parking
- Parking Features : Garage Door Opener, Garage Faces Front
- 2 Garage Spaces
- 2 Covered Spaces
Construction Features
- Construction Materials: Fiber Cement, Brick
- Foundation Details: Slab
Utility Information
- Water Source : Public
- Sewer Source : Public Sewer
Community Features
- Association Amenities : Clubhouse, Dog Park, Fitness Center, Playground, Pool, Sidewalks
Other Features
- Year Built Details : New
SCHOOLS NEAR 5722 Sagebrush Dr
- Courtesy of Onward Real Estate, Colton Banville
- Property last updated on Realtracs : 10/23/2026 2:06:33 AM