
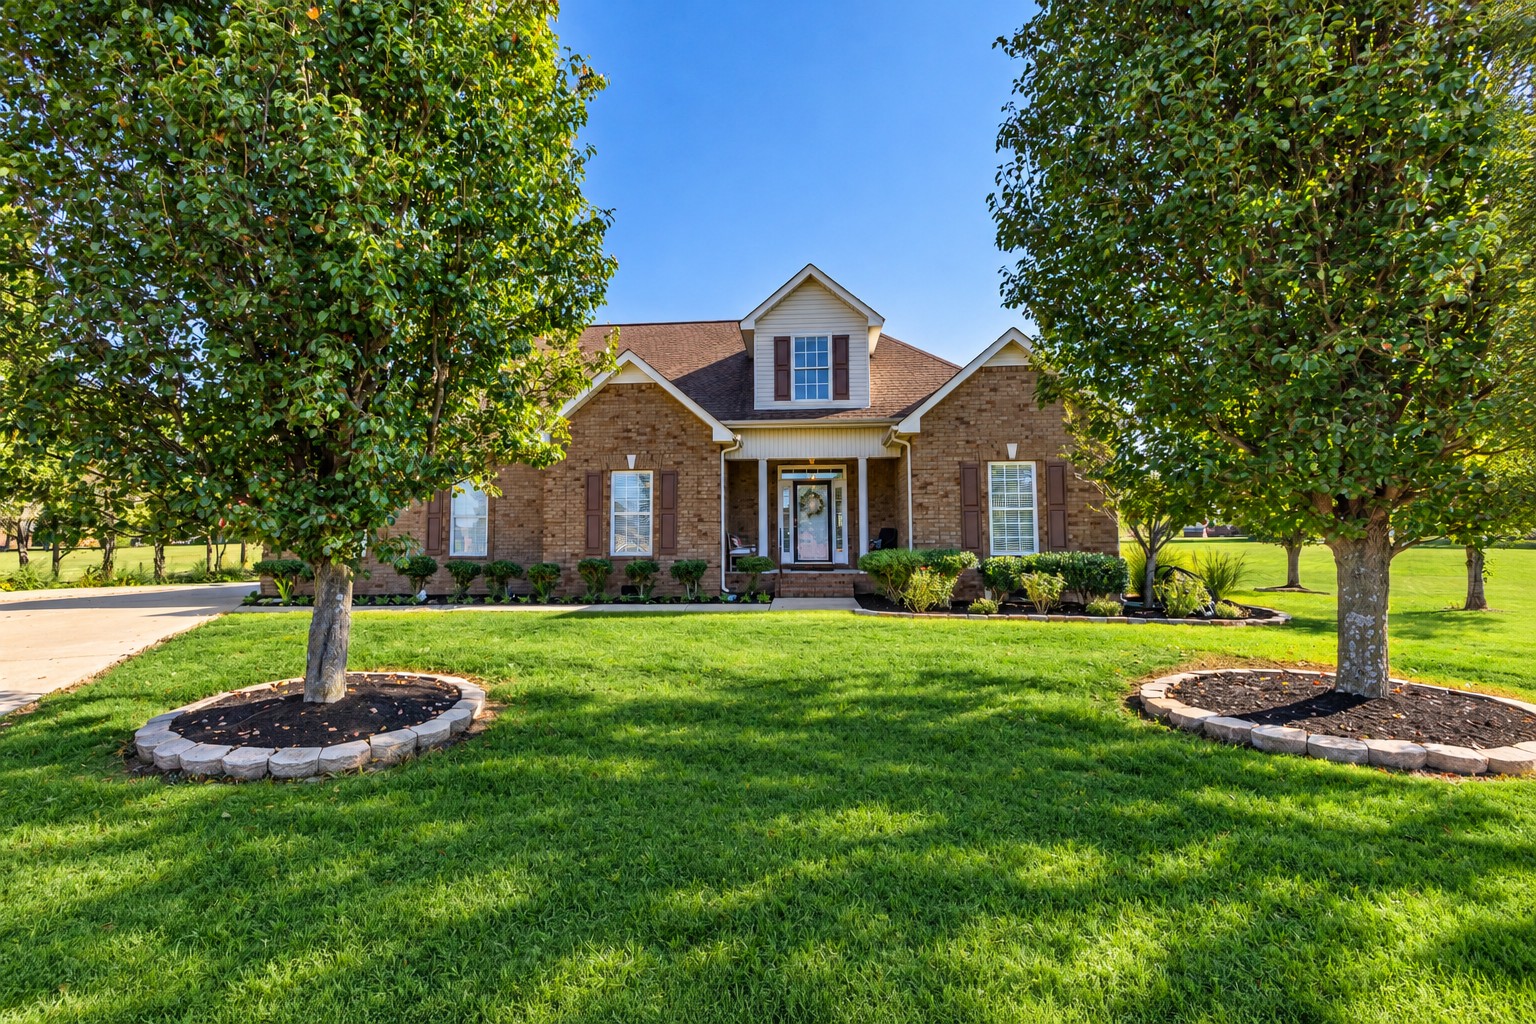

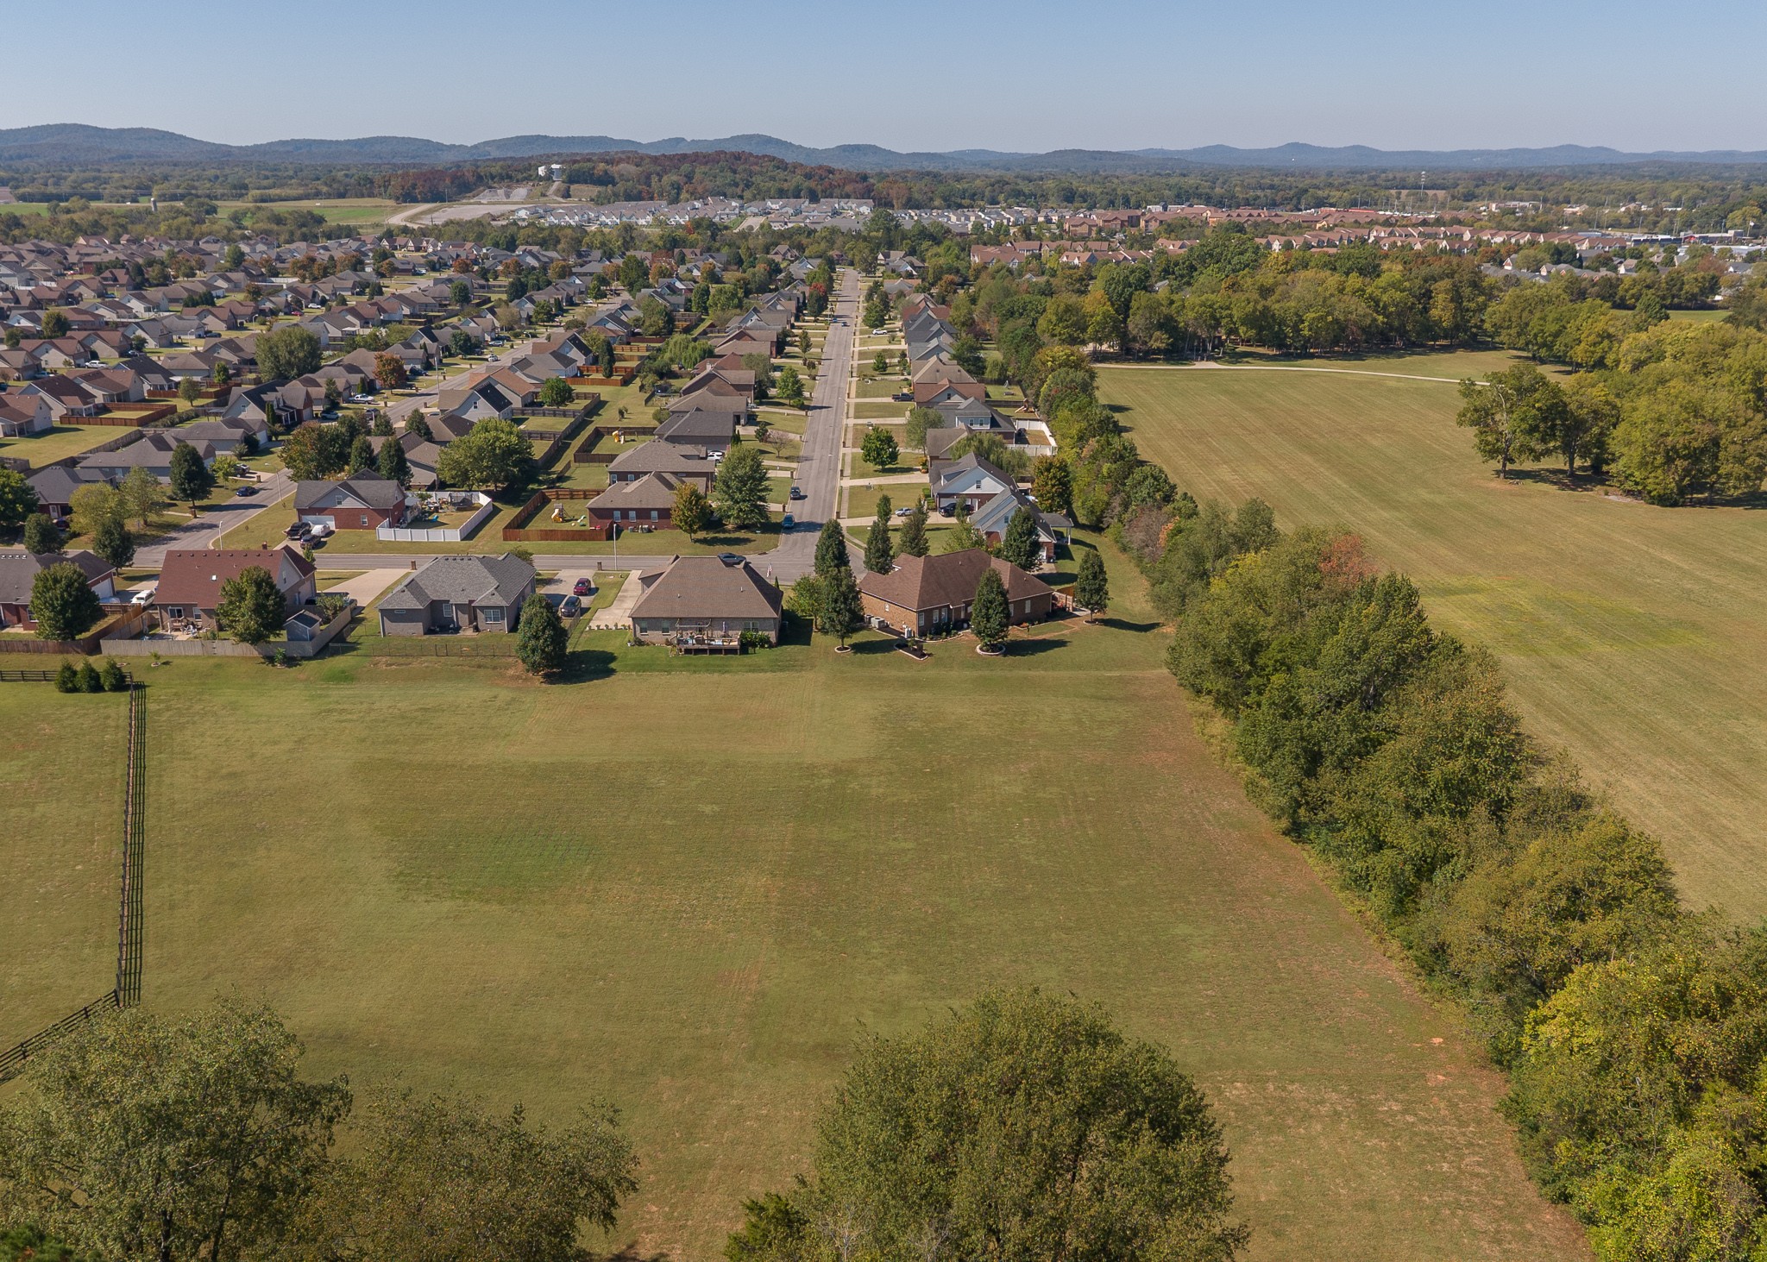
503 Agate Dr, Murfreesboro, Tennessee, 37128
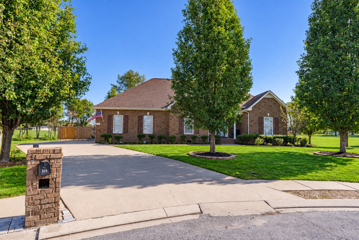
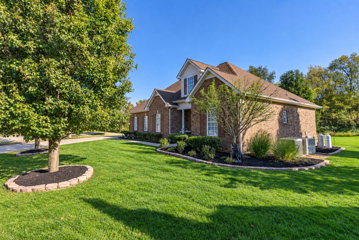
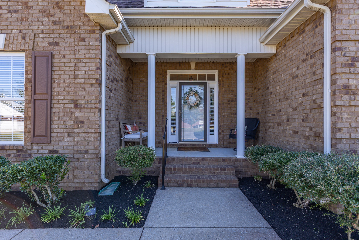
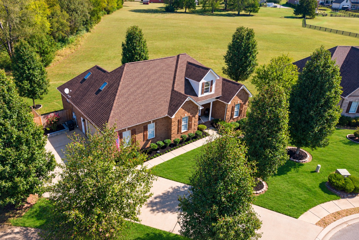
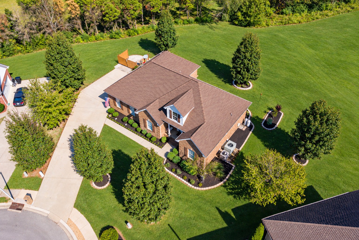
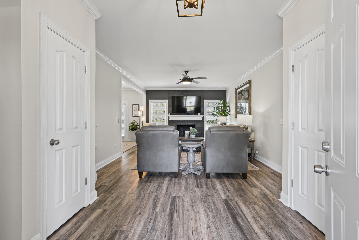
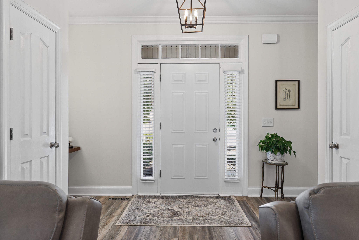
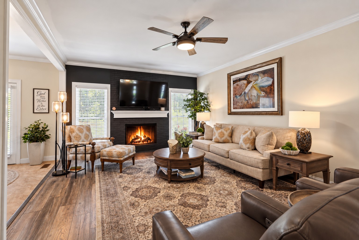
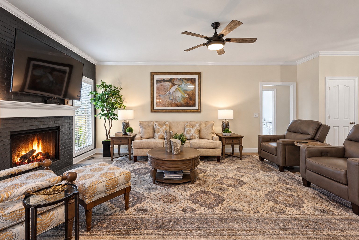
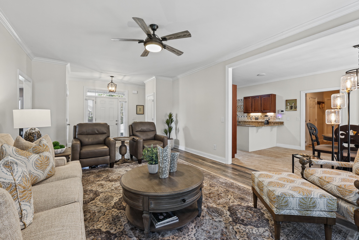
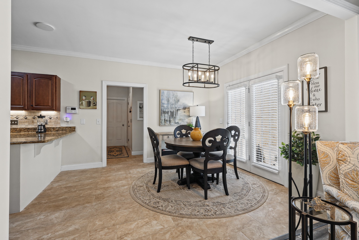
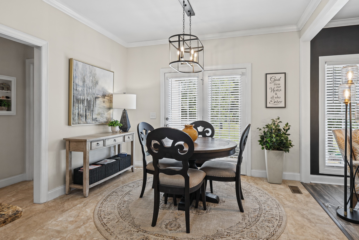
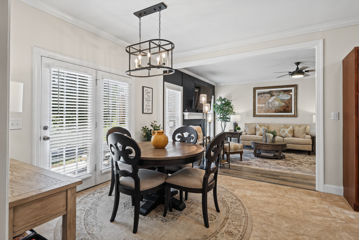
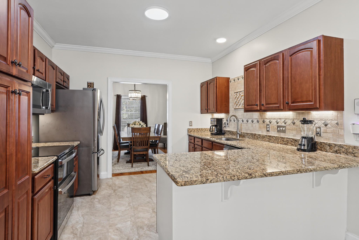
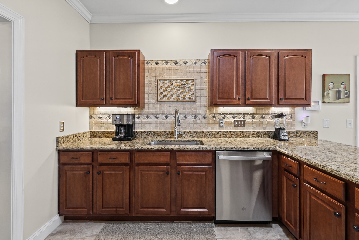
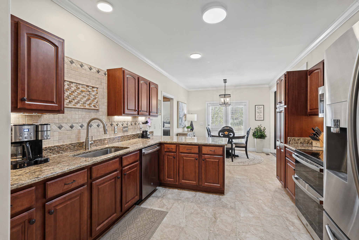
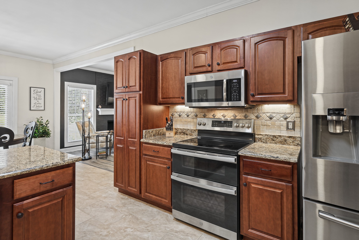
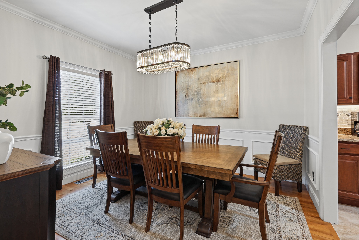
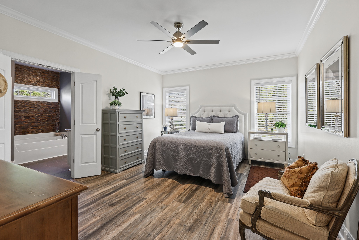
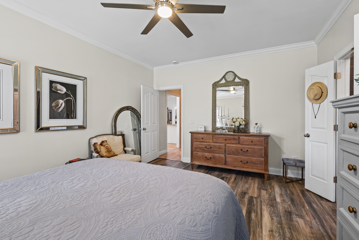
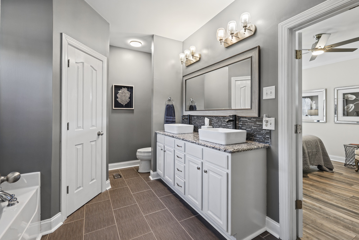
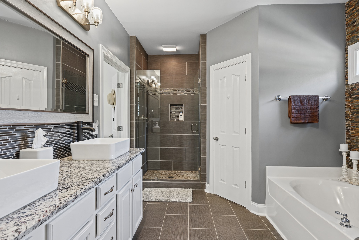
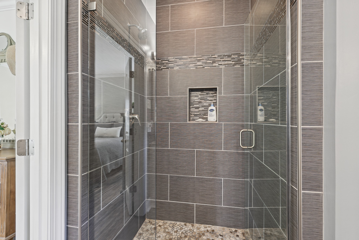
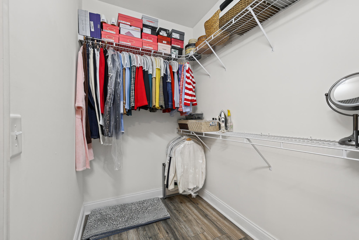
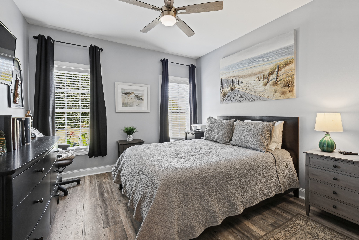
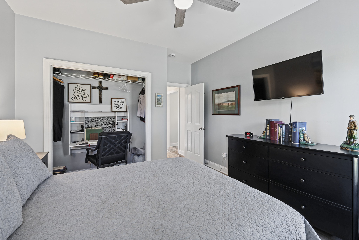
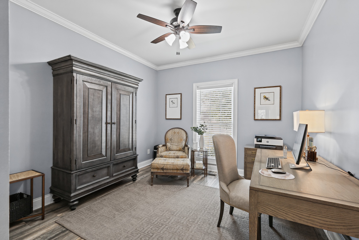
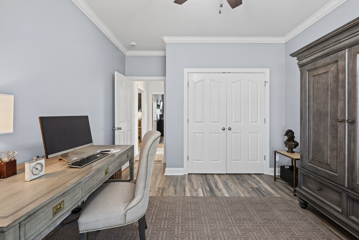
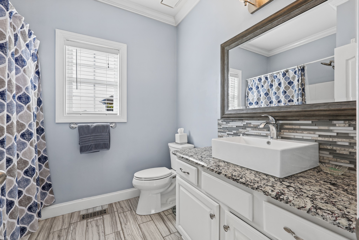
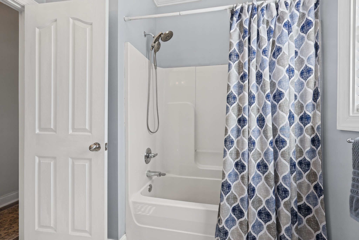
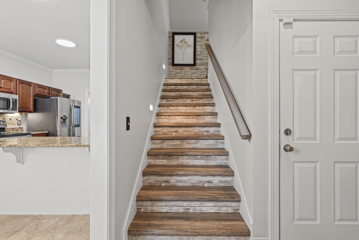
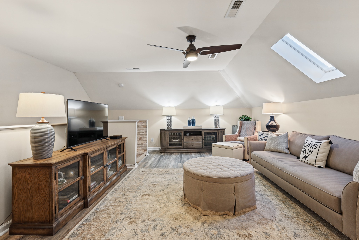
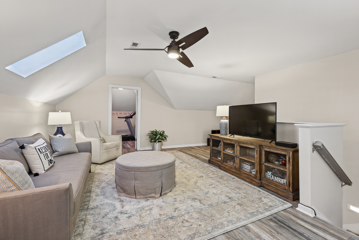
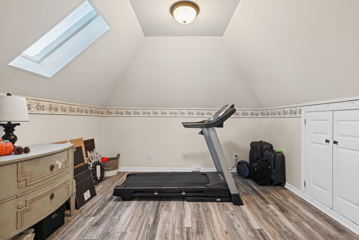
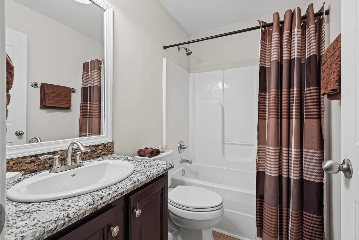
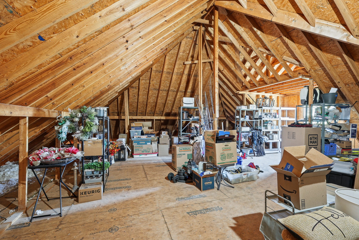
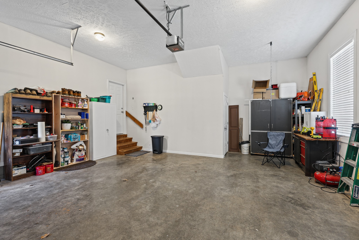
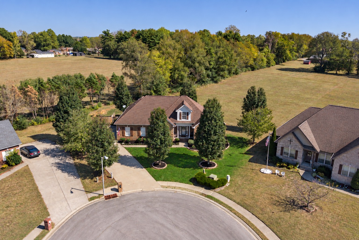
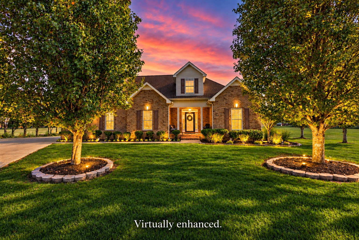
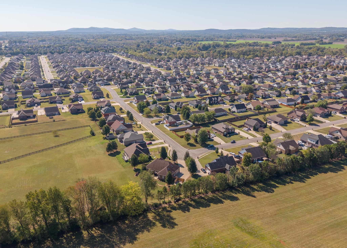
Cozy mostly one-level living with great flexibility for your living style whether you work from home, entertain guests or just need space. Enjoy the private backyard space with nothing to obstruct your view. Modern style with updated finishes. Primary suite with his & her closets and luxury tiled walk-in shower. Fireplace converted from electric to propane vented gas with rich tiled accent wall. Kitchen & breakfast room open to the living room enabling easy gatherings. Smartly configured bonus room with 4th bedroom or second office, exercise room or play room. A full bath makes this upper level space super functional. And, don't miss the 20x22 walk-in attic storage for possible expansion. Plenty of shopping resources just minutes away. Some photos virtually enhanced to depict seasonal changes.
Active
$620,000
Single Family / Detached
4 bds
3.5 ba

2,545 Sqft

0.43 Acre
3622009
2 Stories
Built in 2006
Kingdom Ridge Pud Sec 3

2854 ()
Disclaimer: The information contained in this listing has not been verified by Keller Williams Realty Nashville/Franklin and should be verified by the buyer.
 Information provided by Realtracs
REQUEST MORE INFO
ADDRESS & DIRECTIONS
- Street Address: 503 Agate Dr
- City: Murfreesboro
- State: Tennessee
- County: Rutherford
- Subdivision: Kingdom Ridge Pud Sec 3
- Directions:
Murfreesboro Road/Hwy 96 East. Cross over Veterans Parkway. Right on Covenant Blvd, Left on Conquer Dr. Home is at the end in the cul de sac.
PROPERTY FEATURES
Amenities
- View
- Fireplace
General Information
- Architectural Style : Craftsman
- Above Grade Finished Area : 2545Square Feet
Heating /Cooling Features
- Cooling in Property:
- Cooling: Electric
- Heating in Property:
- Heating : Electric
Interior Features
- Interior Features: Ceiling Fan(s), Entrance Foyer, High Ceilings, Redecorated, Walk-In Closet(s), High Speed Internet
- Fireplace in Property:
- Fireplaces Total : 1
- Levels : Two
- Basement Description : Crawl Space
- Appliances : Double Oven, Dishwasher, Disposal, Microwave, Refrigerator
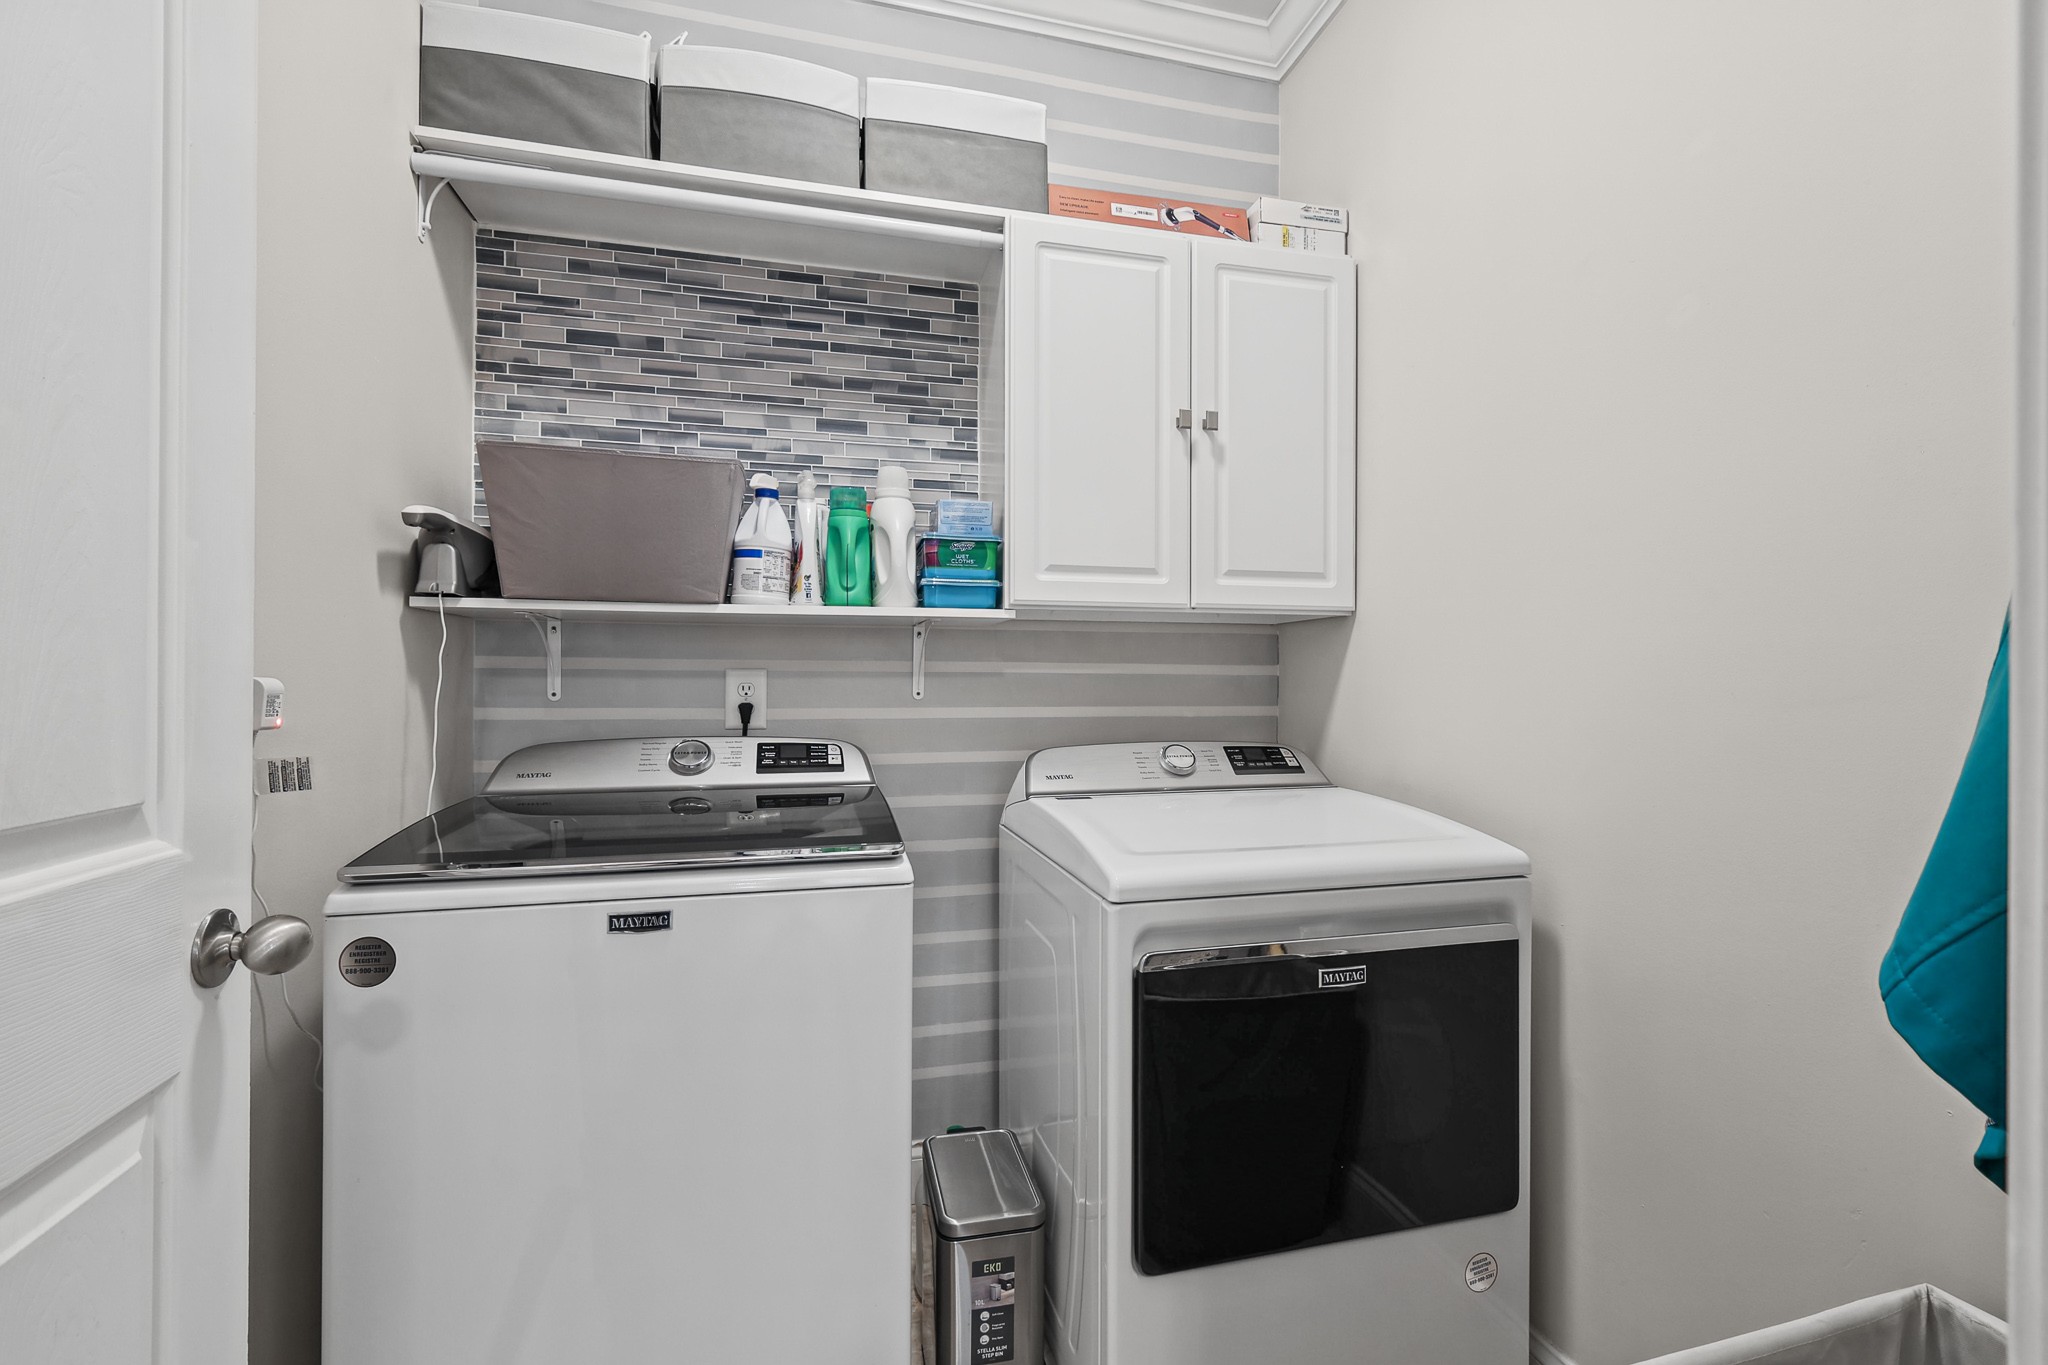
- Laundry Features : Electric Dryer Hookup, Washer Hookup
Parking Features
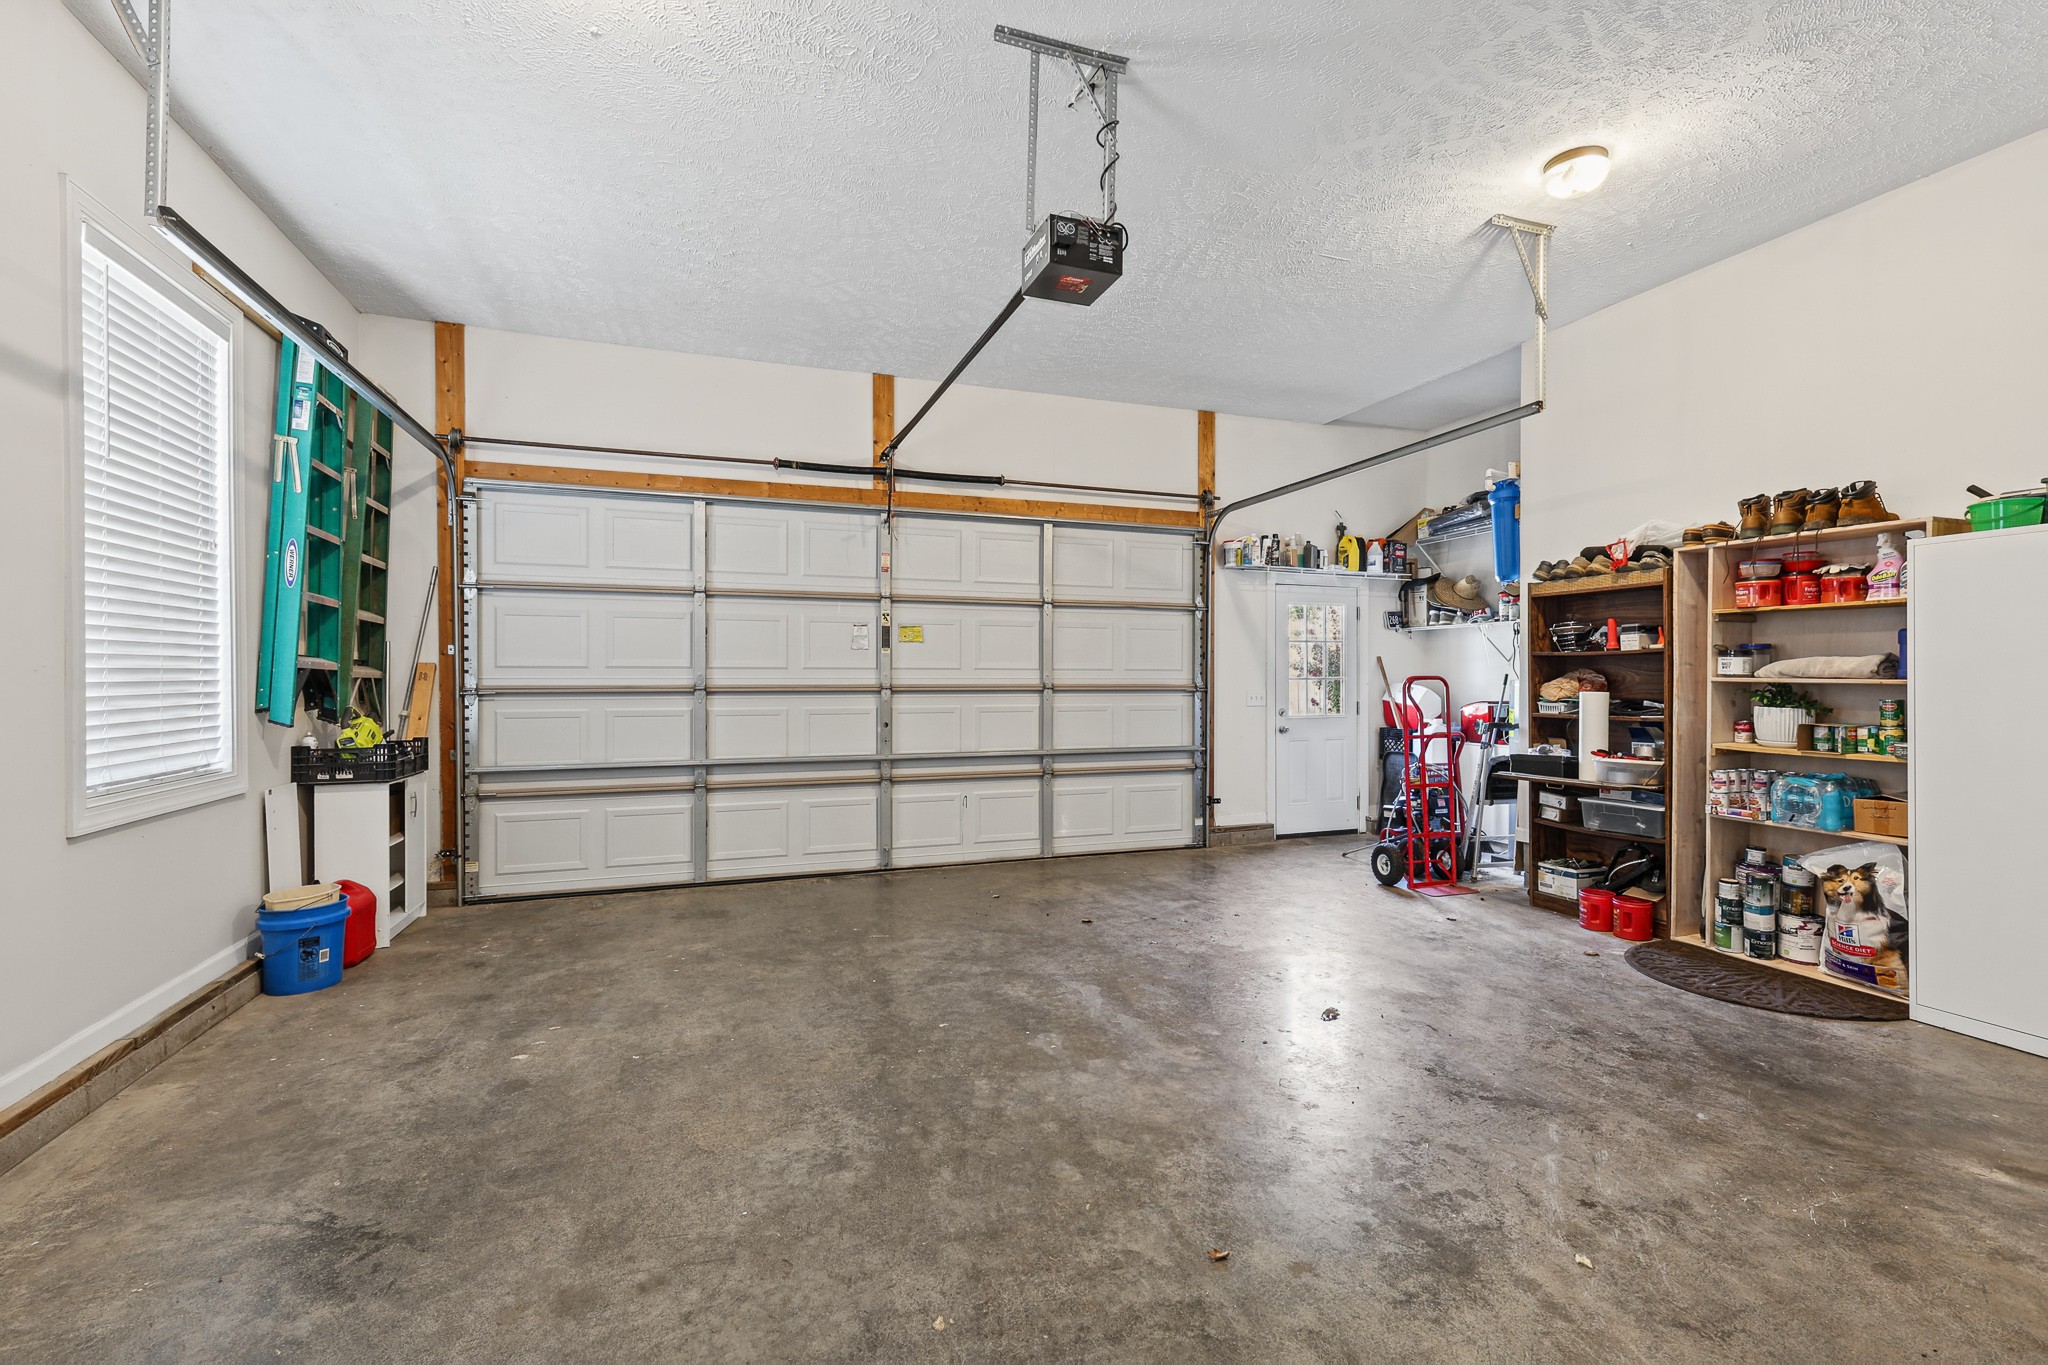
- Garage On Property.
- 5 Total Parking
- Parking Features : Garage Door Opener, Garage Faces Side, On Street
- 2 Garage Spaces
- 2 Covered Spaces
Construction Features
- Construction Materials: Brick
- Topography: Cul-De-Sac,Level
Utility Information
- Water Source : Public
- Sewer Source : Public Sewer
Other Features
- Documents Count : 5
- Year Built Details : Existing
SCHOOLS NEAR 503 Agate Dr
- Courtesy of Keller Williams Realty Nashville/Franklin, Janis J. Martin
- Property last updated on Realtracs : 10/18/2026 7:35:05 AM